

THE PROJECT
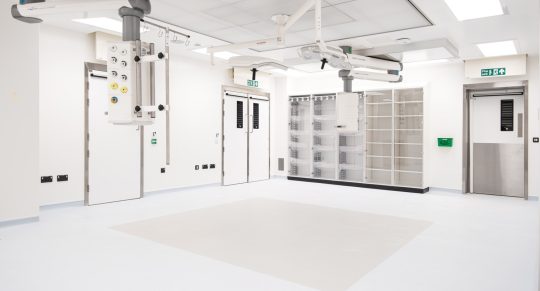
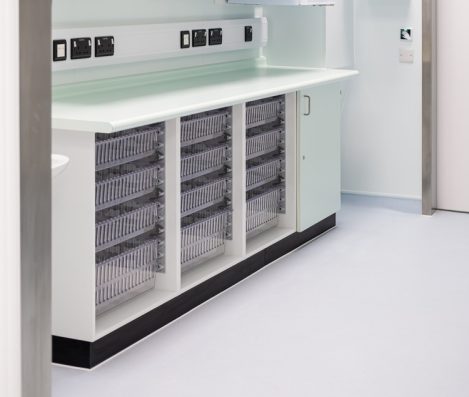
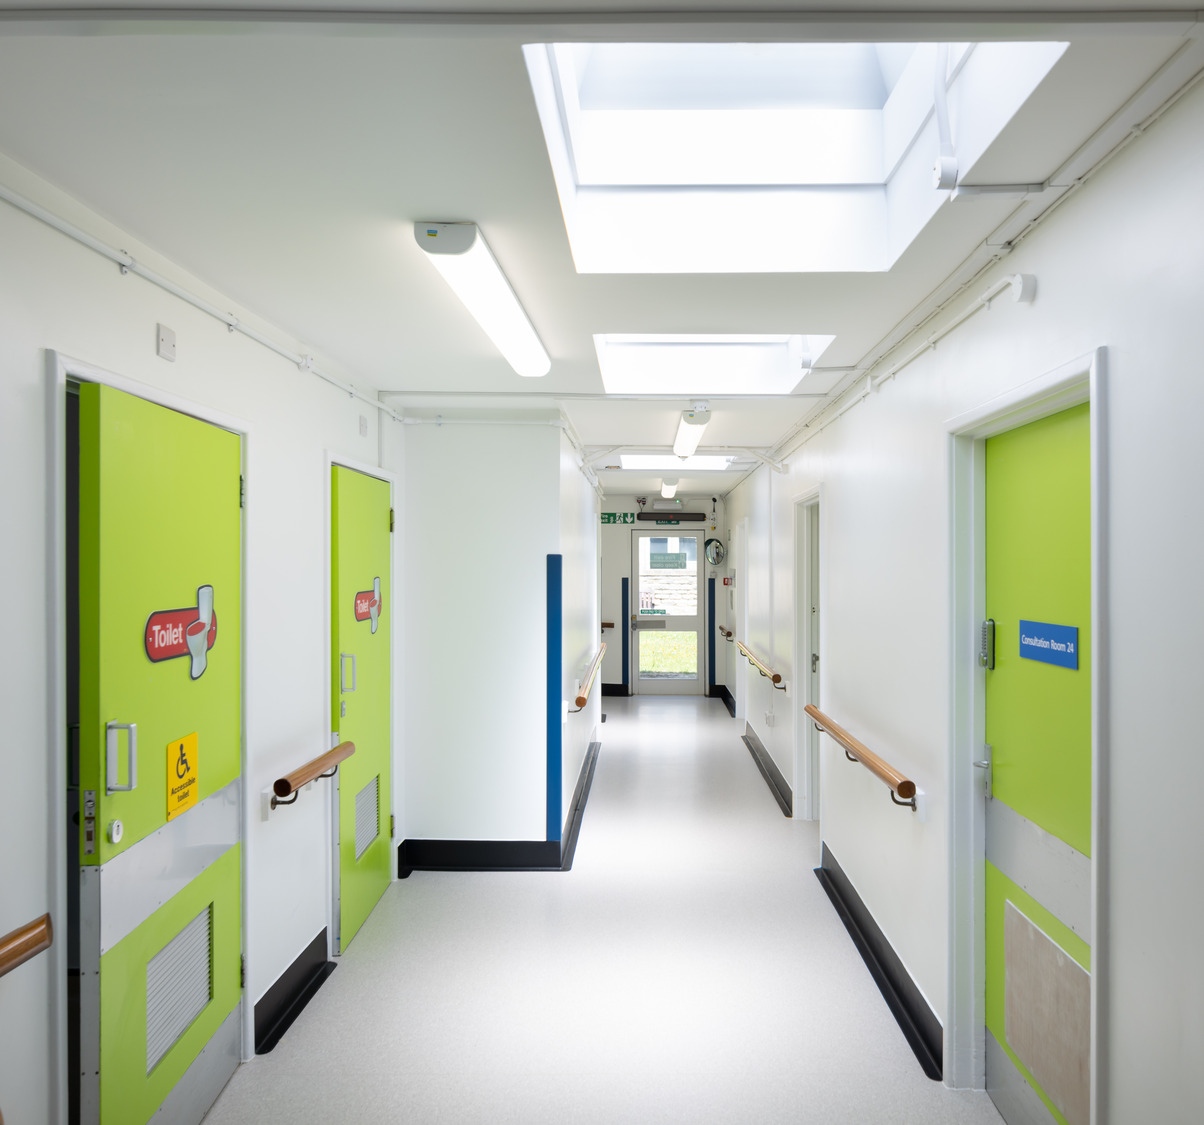
The complete refurbishment of two operating theatres and associated rooms to provide two new hybrid vascular theatre suites within the existing block of 14 theatres. Works are being carried out within the live theatre environment making use of hoarding lines through occupied sections of corridor spaces.
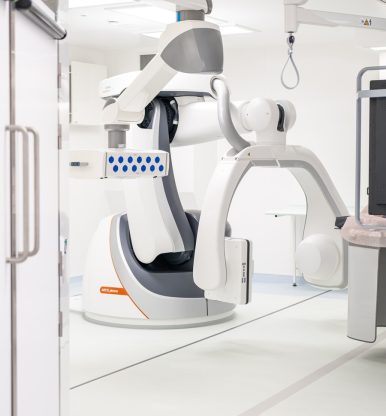
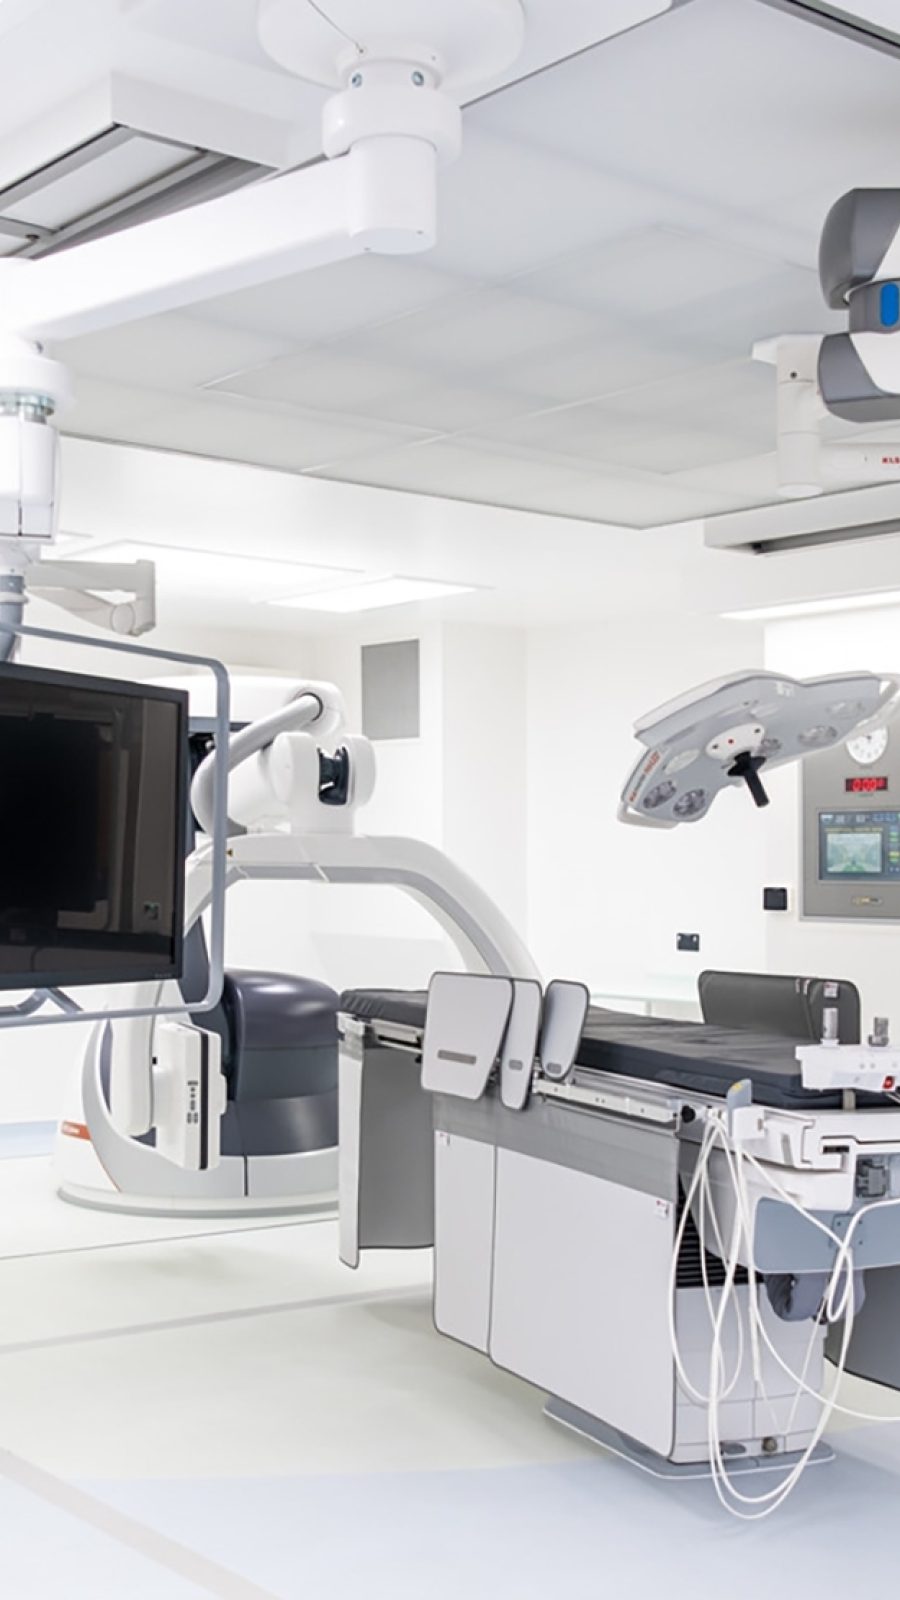
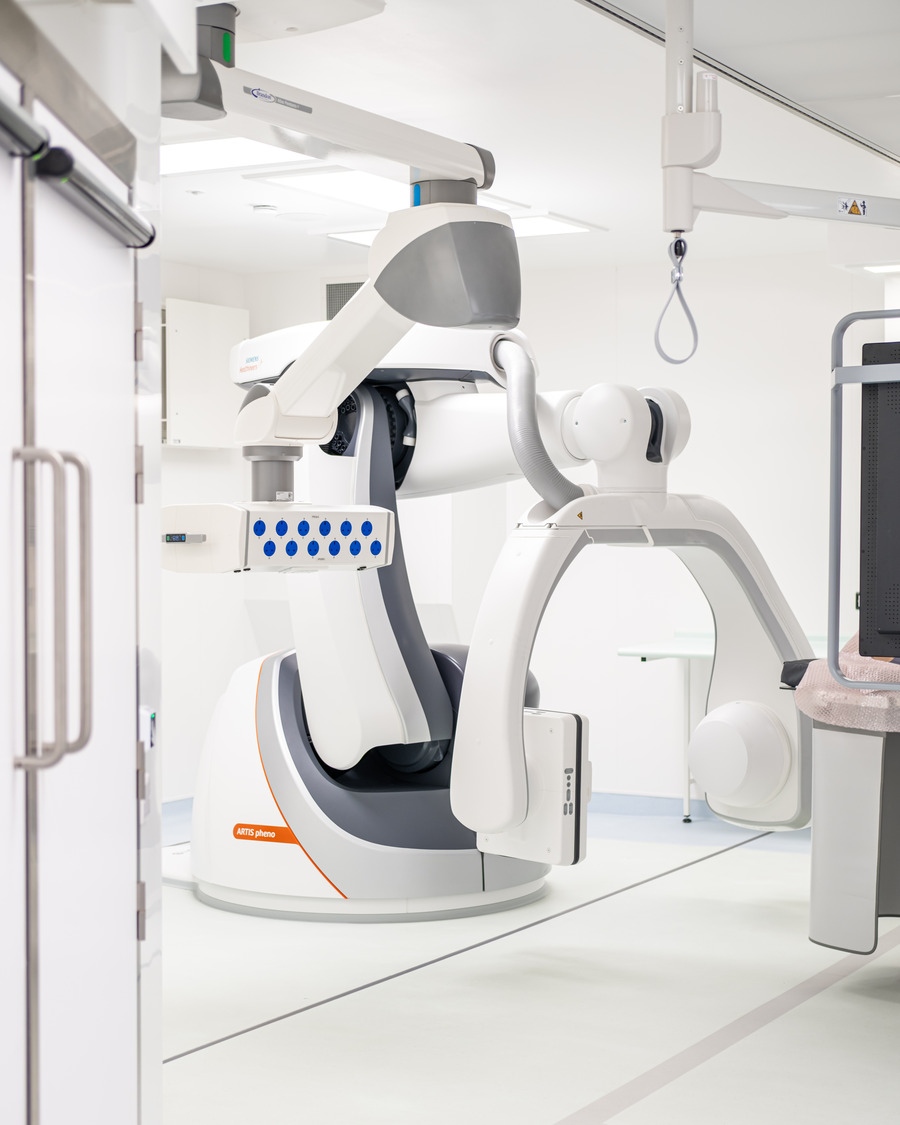
Theatre 4 comprises of demolition works, structural steel installations to support existing floors and new ceiling hung equipment, lead lined partitioning to meet a code 4 requirement and is to include the installation of a Siemens ARTIS Pheno robotic C-arm imaging system including all associated M&E works. Theatre 3 consists of demolition works, structural steel installations for ceiling hung equipment, lead lined partitioning to a code 3 requirement and will include provision for mobile c-arm equipment.
Both theatres will include the installation of new surgeons panels, medical pendants, operating lights and UPS/IPS systems, both theatres will also have new ultra clean ventilation canopies installed along with new air handling units to the plant room above and including all associated M&E works. Theatre 4 will be utilising a complanate (ceiling level) UCV with a remote fan being installed to the plant room to increase ceiling height in the theatre for the robotic arm, whilst theatre 3 will utilise a conventional UCV system.
Structural steelwork is required to support both new AHU’s with one of the units to be installed externally on the roof space above. This unit will include an enclosed corridor for service/maintenance, lighting and will be craned into position in 8 sections. Works also required in the sterilisation department below theatres to re-route domestic pipework/drainage and cabling for the new theatres as well as installing support steelwork.
FIRE COMPARTMENTATION / STOPPING
As the project is located within the existing live theatre block we had to work closely with the trusts fire officer to understand the existing fire strategy and theatre compartmentation, to ensure clinical staff working in the department were not put at a greater risk. This meant the constructions works were phased in particular during the demolition phases to allow for 60-minute barriers to be installed prior to opening up sections in compartment walls allowing us to minimise and control the risk during the construction activities.
The 60 minute compartment has been maintained throughout the construction process with new doorways and MEP opening being temporarily fire stopped by a specialist contractor prior to removing the barriers and progressing works. This method has been used for all ceiling and floor penetrations ensuring that dampers are installed and fire stopped before moving onto the next. This has been critical to maintain the departments horizontal evacuation strategy in the event of an emergency. During the process we have used an IFC 3rd party certified contractor to install and record all temporary and permanent firestopping works using a fully integrated fire stopping Bolster software to provide location mapping, dates and installation details.
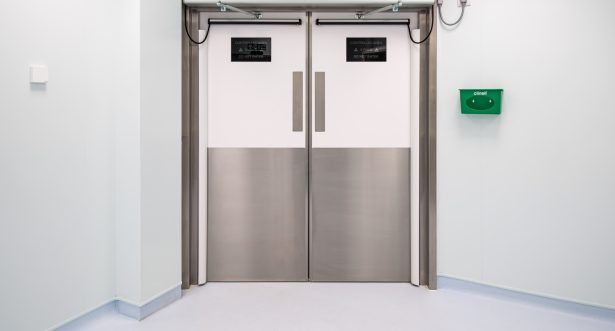
In addition we will be installing all new fire doors under the BM TRADA 3rd party certification scheme, internal fire doors will be supplied and installed by a BM trada certified company with the global assessment and install record information provided for O&M’s.
£2.5M
CONTRACT VALUE
96 WEEKS
CONTRACT DURATION
Customer
Royal
Gloucestershire
Hospital
Architect
ADP Architecture
Form of Contract
2-Stage
Noise and dust management
These projects have provided us with enhanced experience of noise & dust management whilst working in a live environment such as setting up negative pressure entrances to site, using tack matts to entrances, regular cleaning and understand the requirements of the clinical teams with regards to optimum times/dates to carry out specific works.
OIA process
Knowledge of the OIA process and ensuring detailed accurate information is available to provide early notice of impacting works.
Specific M&E hospital requirements
A detailed knowledge of mechanical and electrical requirements specific to hospital projects such as medical gases, UCV’s, surgeons panels, Lighting, earthing arrangements as well as understanding the Pheno C Arm installation and developing working relationships with key contractors such as Siemens Healthineers, static systems, Brandon medical, raybloc etc.