

THE PROJECT
Redefining office spaces in the South West
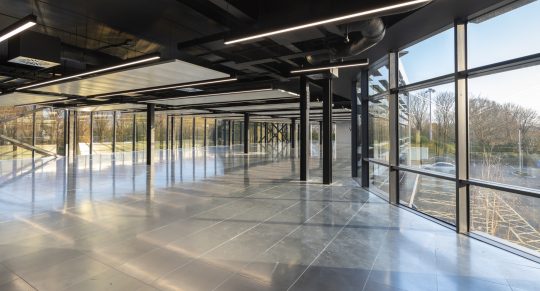
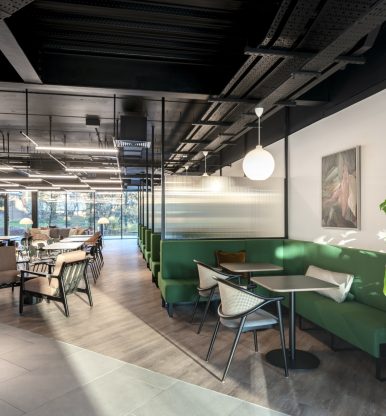
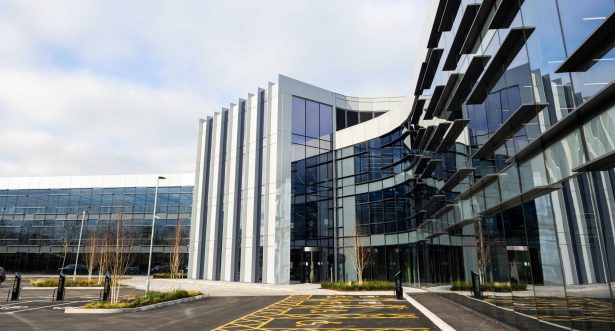
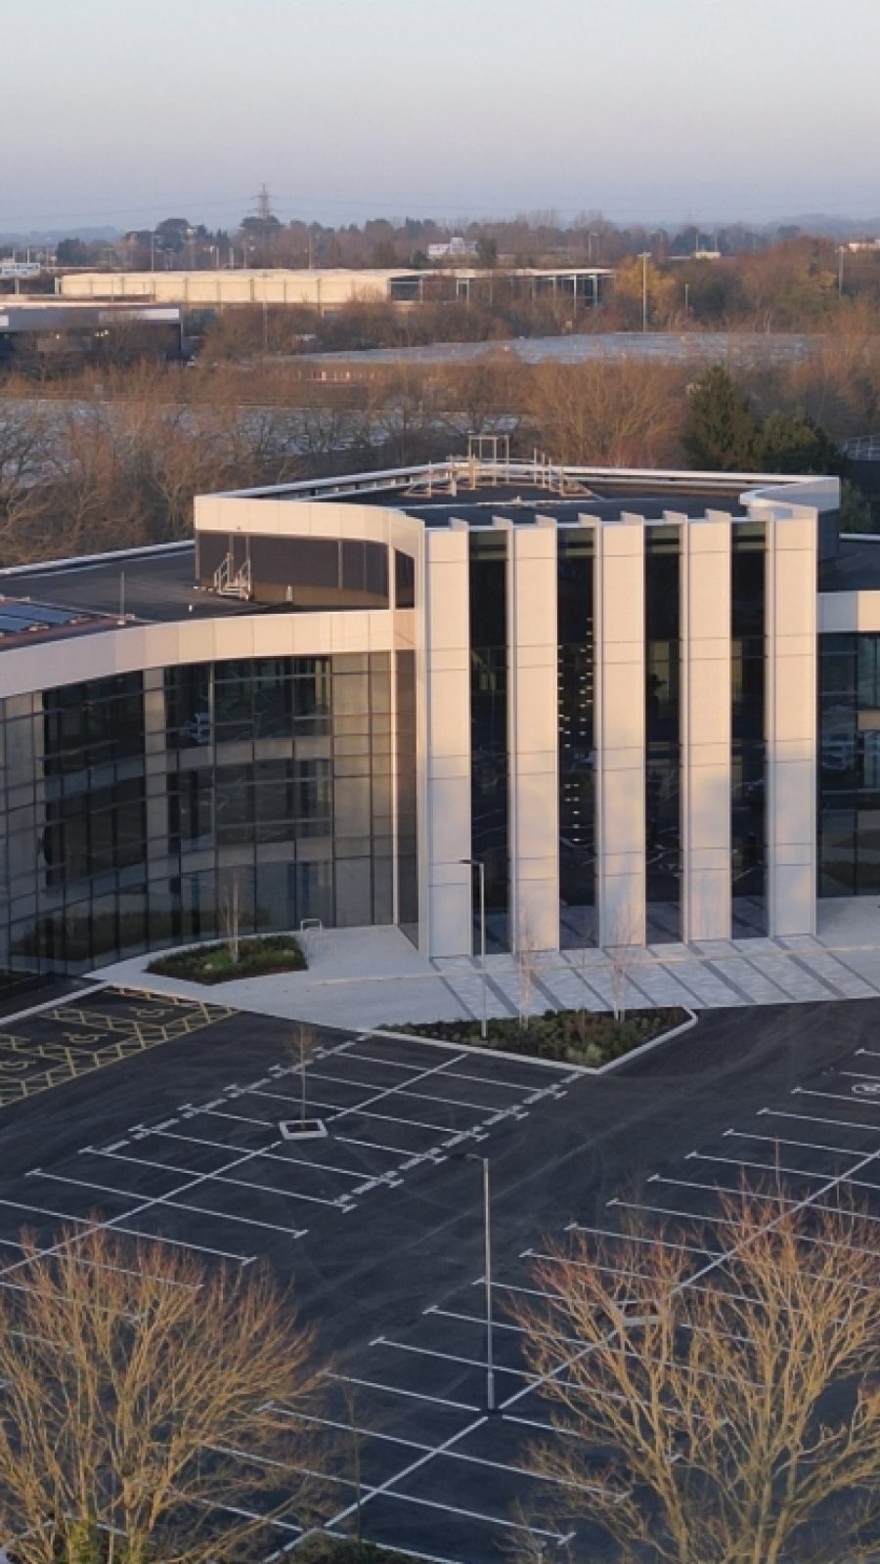
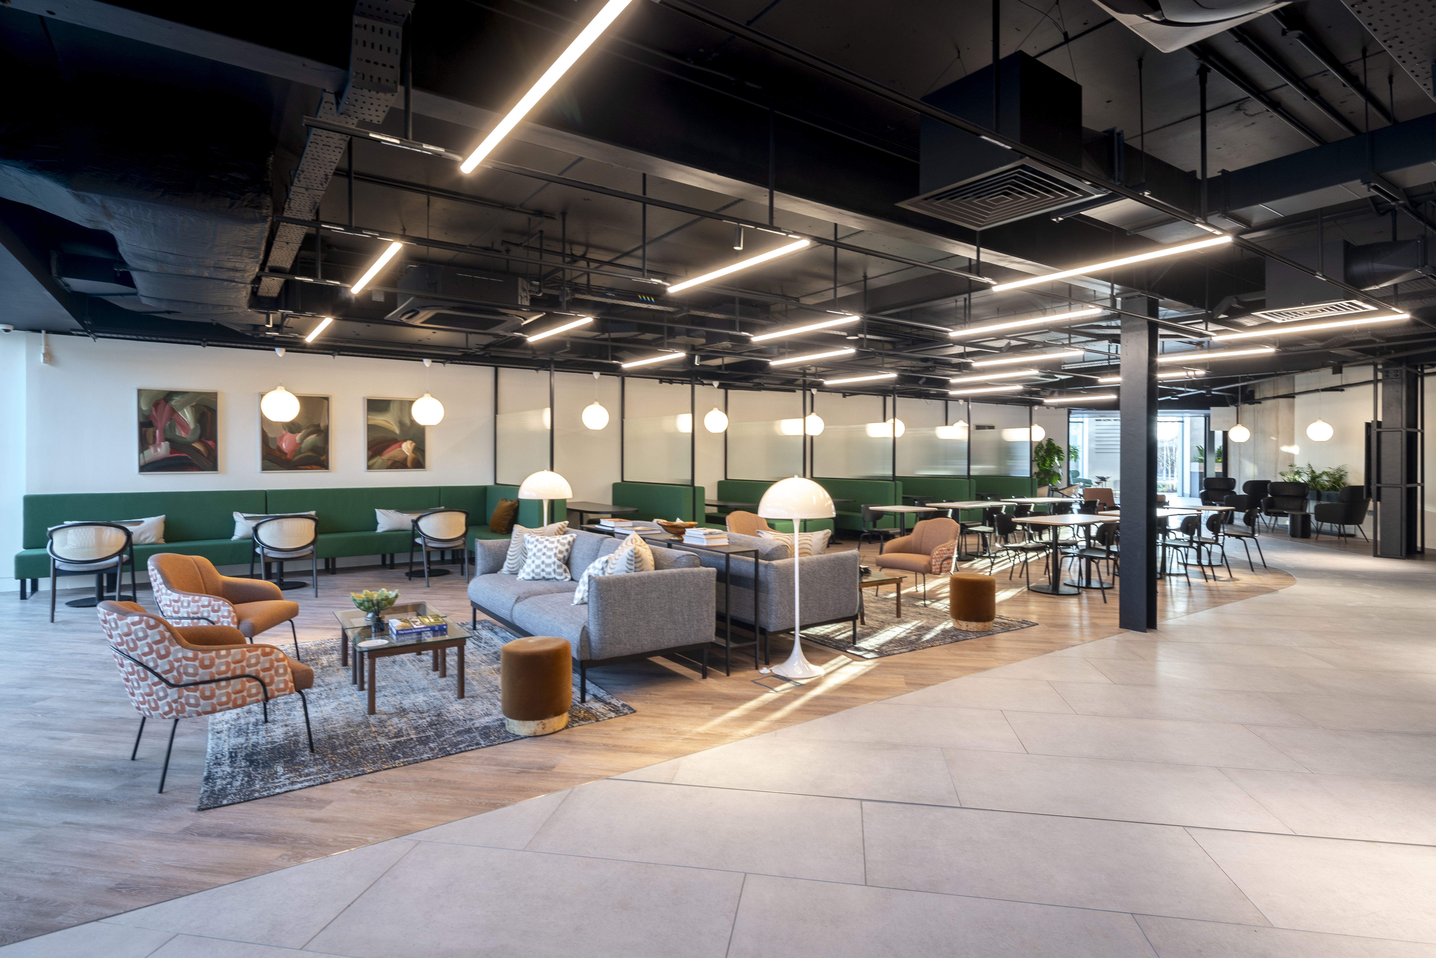
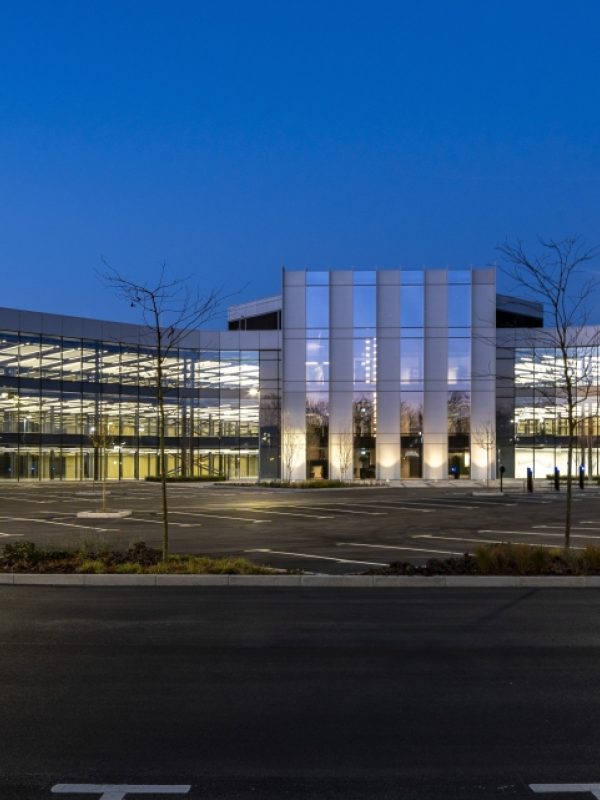
Located on Bristol’s strategically located business park with easy access from the M5 and M4, Aztec 1000 benefits from a range of amenities including a new reception, premium office space, on-site café, gym and wellness facility, shower facilities, breakout spaces including an outside terrace on the top floor and external car parking for 231 spaces. Overall the 3-storey building offers 6,780m2 of lettable office space which can potentially be increased to 7,430m2.
We were appointed by CEG to deliver the £14.8m redevelopment of Aztec 1000, the first speculative out of town Bristol office development in over a decade.
Forward funded by CBRE Investors, the aim for the development was to become the South West’s first net zero carbon in operation out-of-town office development, in accordance with the UK Green Building Council’s (UKGBC) framework approach.
£14.8M
CONTRACT VALUE
88 WEEKS
CONTRACT DURATION
Customer
ASE II Bristol Ltd
Architect
Scott Brownrigg
Structural Engineer
Curtins
Quantity Surveyor
Currie & Brown
Form of Contract
JCT D&B 2016
Ian Wills
Director Office Agency and Tenant Representation, JLL
Our unique journey to achieving zero carbon in operation
Aztec 1000 leads the way by minimising carbon emissions during construction and its ongoing operation. By using the existing infrastructure of the frame and shell to create a new best in class building. The combination of this embodied carbon saving alongside its net zero in operation performance makes Aztec 1000 a game changer for out-of-town office HQs.
In collaboration with the structural engineer, we undertook a structural appraisal of the existing steel frame building and developed the proposals, with the aim of increasing the gross floor area to enhance and prolong the building’s design life. This included modifications to the exiting steel frame structure and assessment of existing load carrying capacities.
Repurposing the existing structure
The building was originally a 2-storey office space, but the project’s goal was to transform it into a vibrant workplace that could comfortably host 850 people. Steel has proven to be ideal framing material for this redevelopment. The investors were looking to add an extra floor, to increase the rental income, and so the material’s lightweight attributes created a cost-effective and sustainable construction solution. The main challenge consisted of keeping the existing steel structure and foundations whilst adding an extra storey, avoiding demolition. The structure’s original 1980’s footings and frame were retained and the reuse of these elements created a pathway to a net zero carbon development.
Achieving sustainable energy strategy
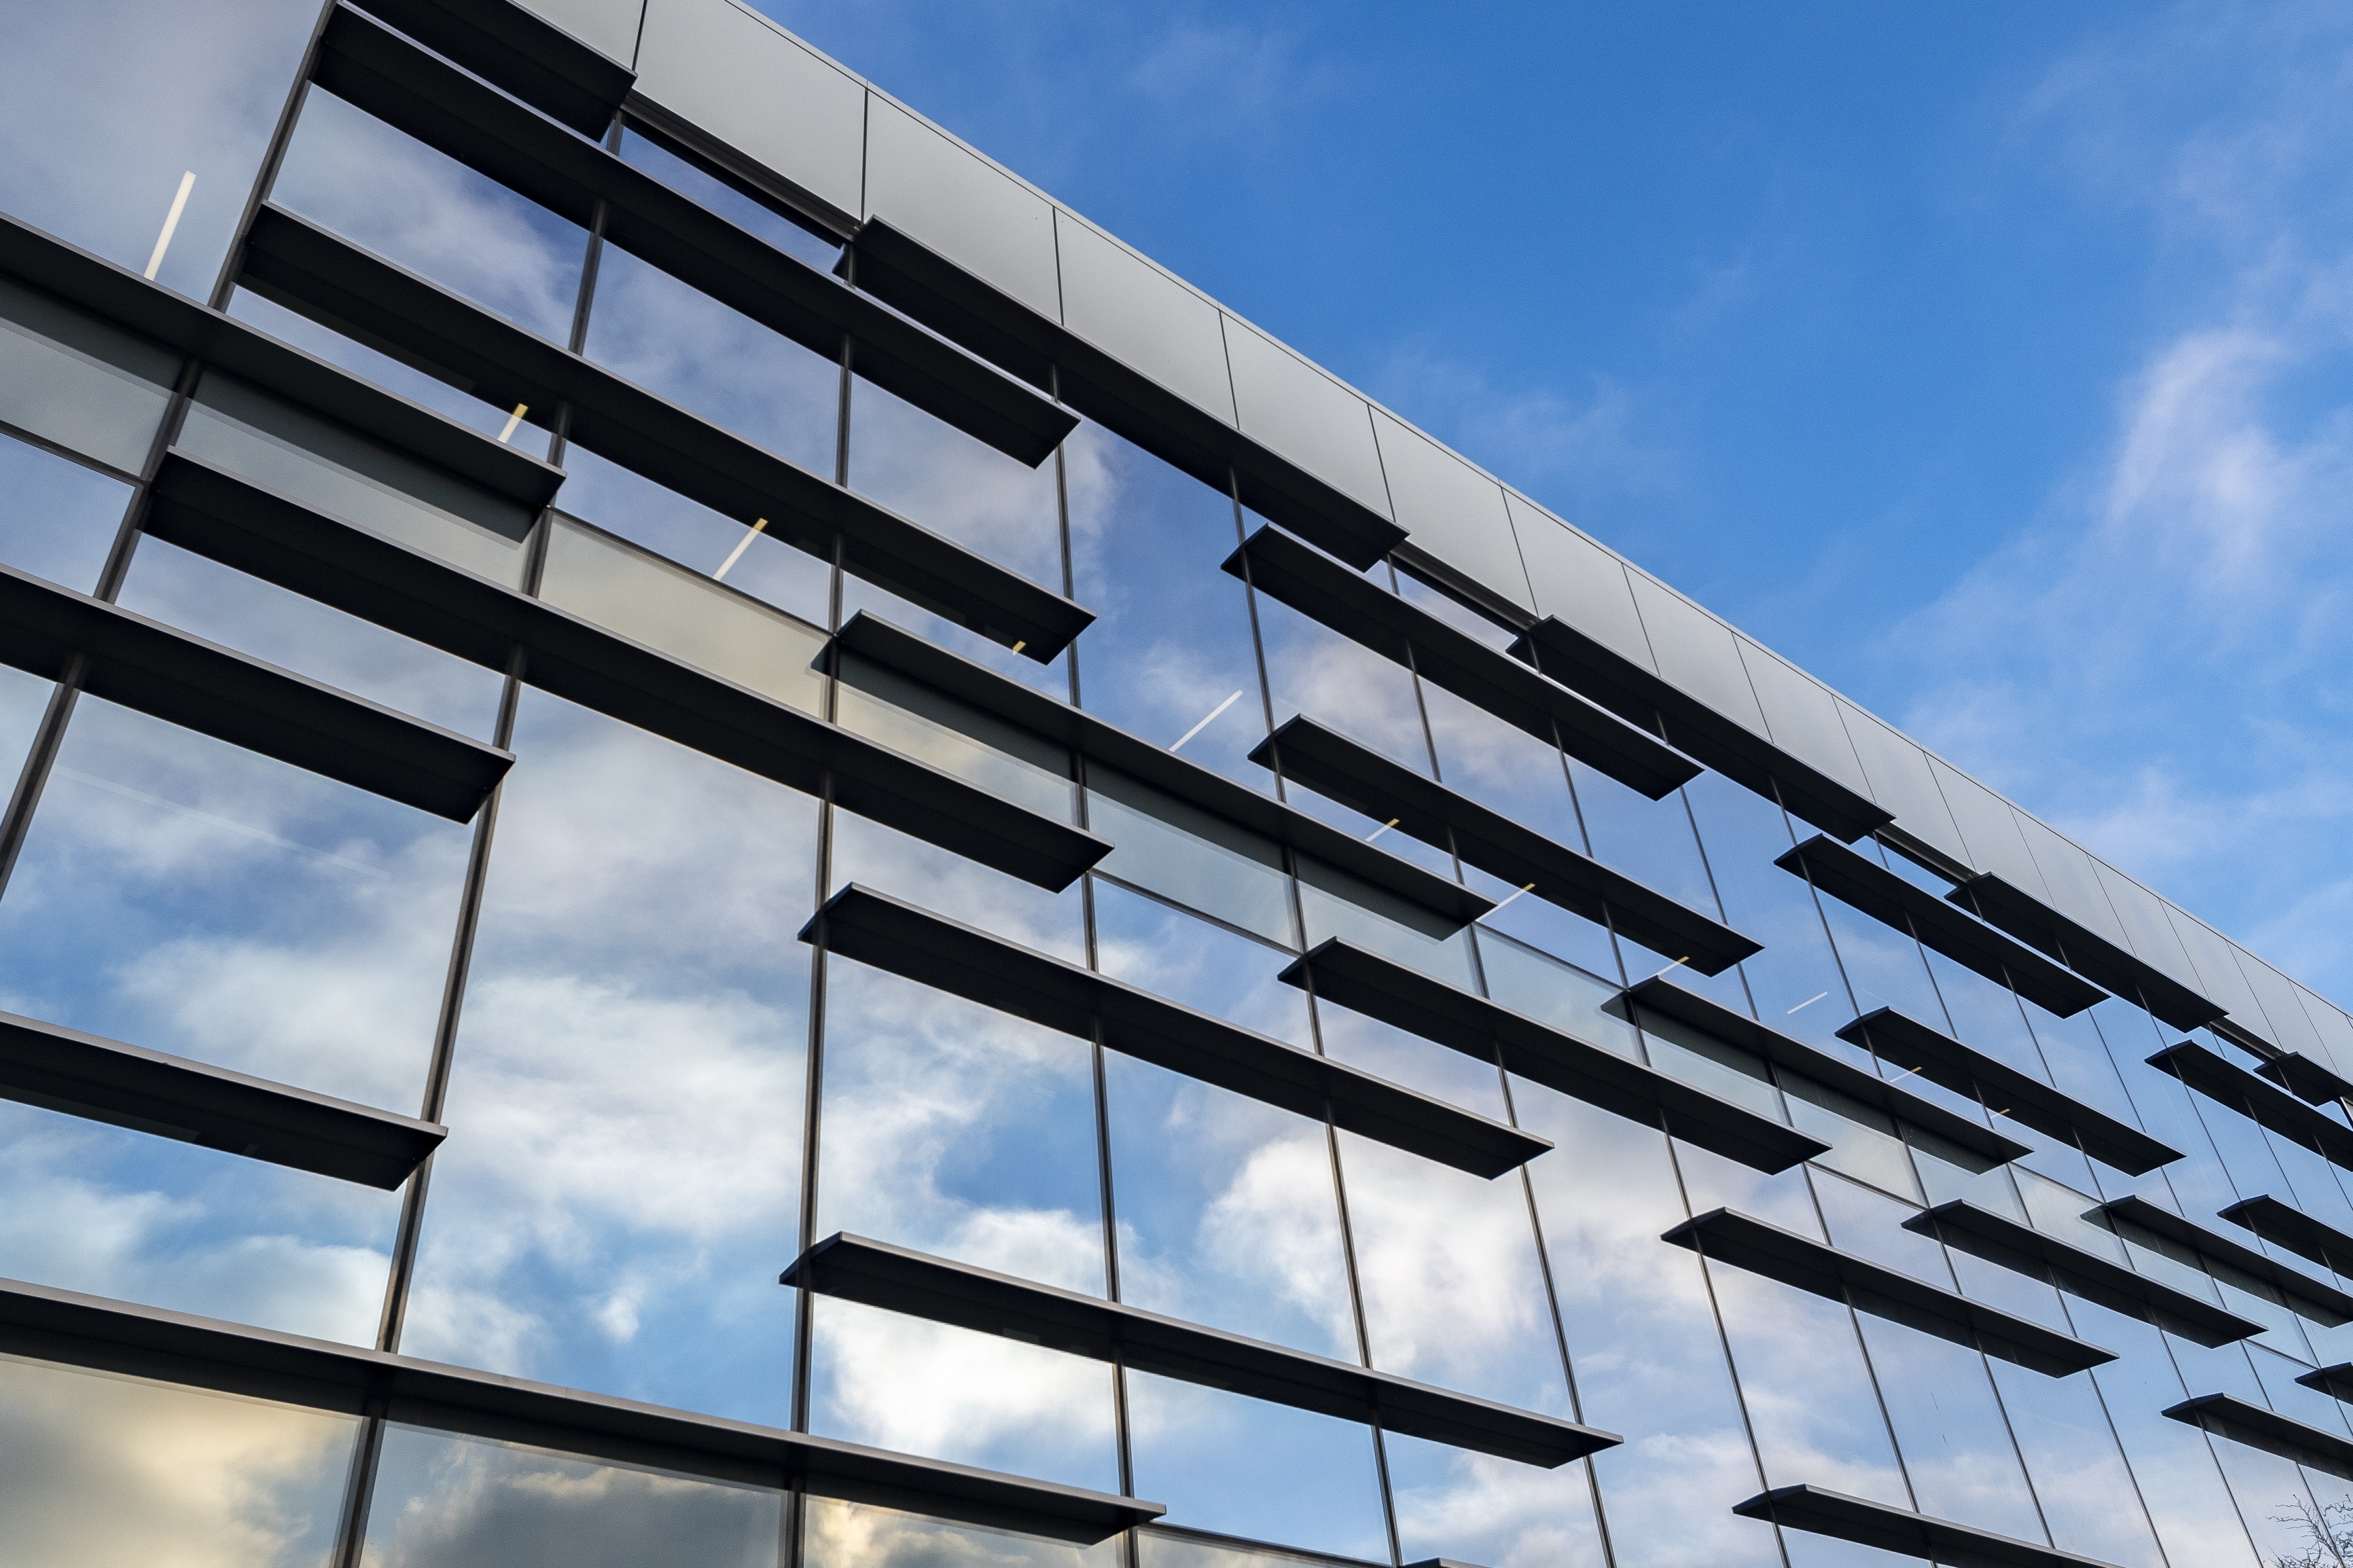
The strategy had to be planned from the early stages of the project and had to be followed through the entire build. Going beyond the standard requirements the retrofit incorporated several passive design and energy efficient measures including additional improvements to the thermal performance of the fabric, the provision of energy efficient lighting and lighting controls, solar shading, the use of passive design measures to reduce the thermal loads on the building as well as improved ‘U’ values, PIR controls and occupancy sensing.
Apart from passive design strategies Aztec 1000 adopted a ranges of low and zero carbon technologies such as air source heat pumps (ASHP) in a split variable refrigerant flow (VRF) system to provide the heating and cooling requirements of the office development, saving some 1.7 million kg of embodied carbon.
We tracked the BREEAM assessment requirement from the start, in collaboration with our BREEAM assessor, and ensured sufficient buffer to achieve the 'Excellent' rating. As part of the process we agreed obligations with the client team and put a measurement process in place in order to verify performance.
Shot blasting works on a busy business park
Shot blasting is a surface treatment technique that makes use of particulate grains propelled under high velocity. It was imperative to prevent dust and debris produced by the works to enter into adjacent properties and protect the environment, public and workforce during the shot blasting works on Aztec 1000. Beard adopted this highly effective solution to remove existing fire protection layers and expose the raw steel material before coating.
A fully sheeted scaffold was erected to minimise the spread of dust and a 2.4m high timber hoarding was provided during construction works to the south boundary line. Any high risk works were restricted to MEWP use around the façade of the building and barriers were created around all MEWP bases. All works were closely monitored by our site based teams under the guidance of the internal HSE team.
"Aztec 1000 sets the benchmark for sustainable, low carbon construction which presents both challenges and opportunities. Repurposing the existing steel framework was certainly a challenge, but it provided the opportunity to retain a significant amount of the embodied carbon of the initial build. It now serves as a centrepiece of the entire build and a great example of CEG's ambitions for the project. It has been a pleasure working with CEG and we hope to have the opportunity to work collaboratively again in the future."
Matt Cooper, Bristol Director, Beard Construction