

THE PROJECT
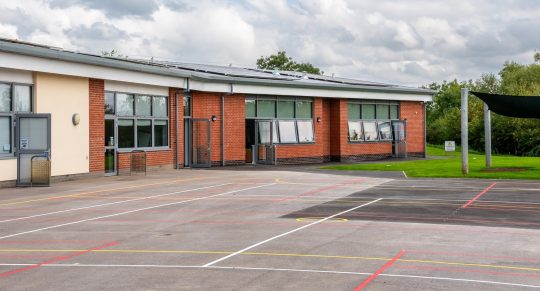
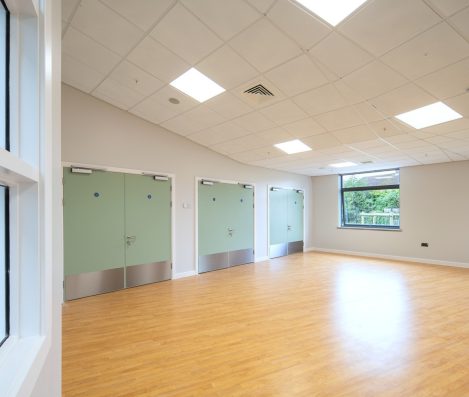
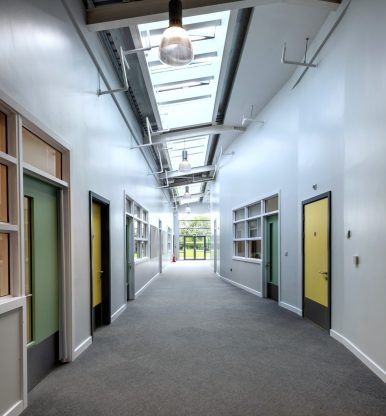
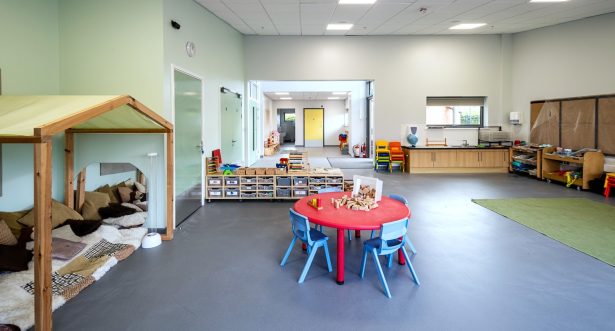
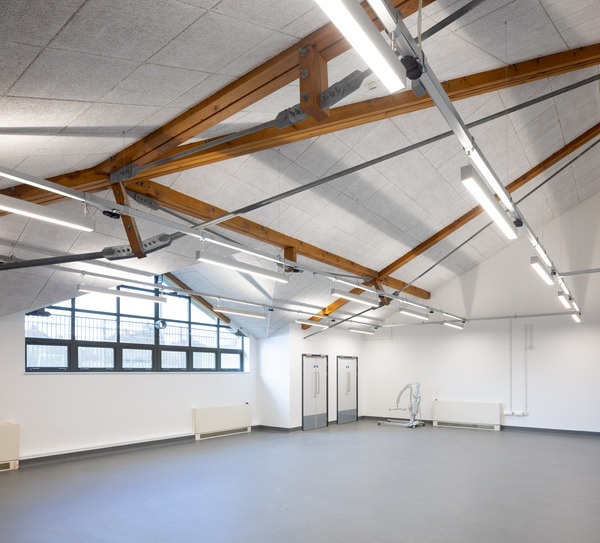
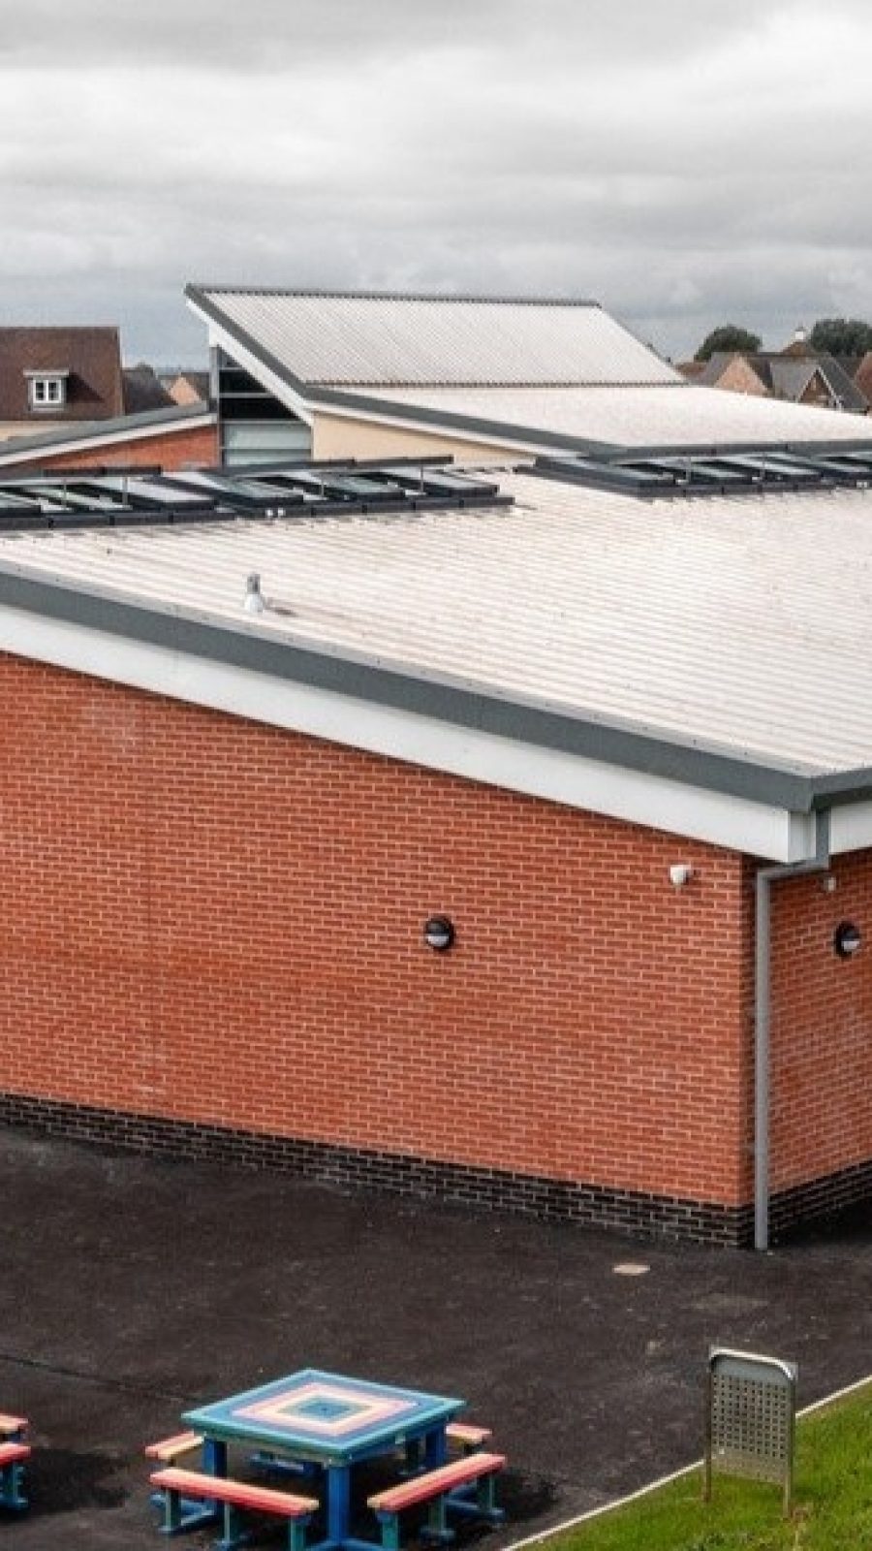
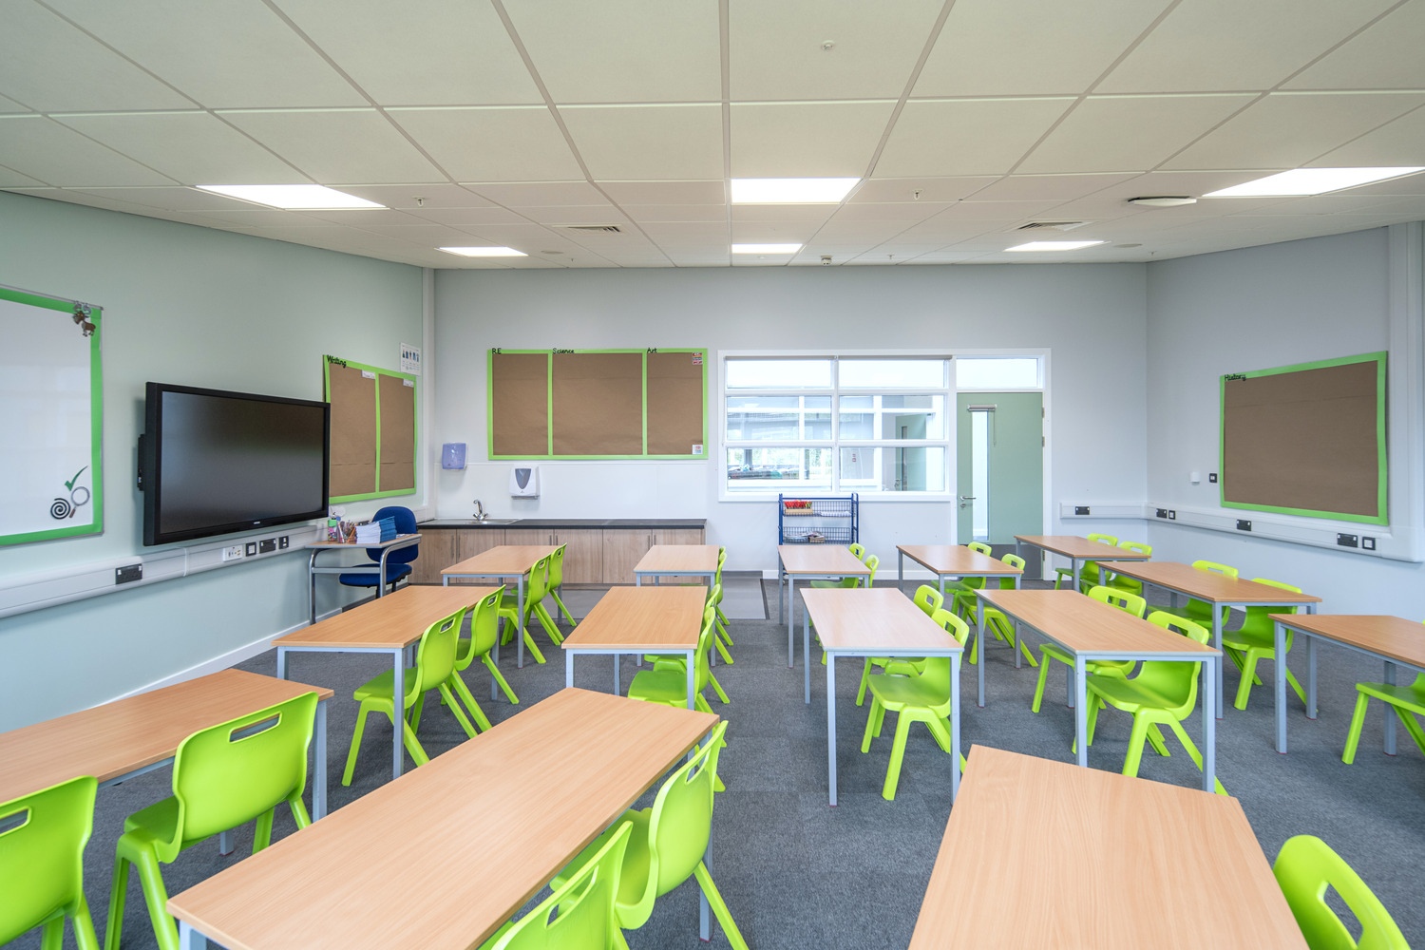
The 4 classroom extension is sited to the Eastern end of the school and contains spacious new classrooms with high mono pitched ceilings providing a light airy feel to the spaces. The new facilities contain toilets, group rooms, a corner studio for gym or reading classes and new kitchens in each classroom. A central spine corridor provides access to all of the new rooms and through the use of rooflights is flooded with natural light.
£1.5M
CONTRACT VALUE
35 WEEKS
CONTRACT DURATION
Customer
The White Horse
Federation
Architect
Studio Lime Architects
Quantity Surveyor
Faithful & Gould
Form of Contract
Single Stage
Cranes and deliveries
The construction works required large cranes to be delivered and stationed at the school, this was coordinated directly with the School’s Site Manager to prevent safety and logistical conflict with the school. Deliveries were a risk due to the limited space and safety, so this was managed directly through Beard’s Site Manager who coordinated in advanced to ensure minimal inconvenience to the school.
Advancing internal works in the existing school
The works to the existing school were due to start in the summer holidays, to prevent any delay we opened a discussion with the school to move the works to the Easter and May holidays. The school welcomed this idea which helped advance the works and avoid any delays.
Social Value
Site visits were arranged 2-3 times a month for the children and teachers to see the project progressing.