


THE PROJECT
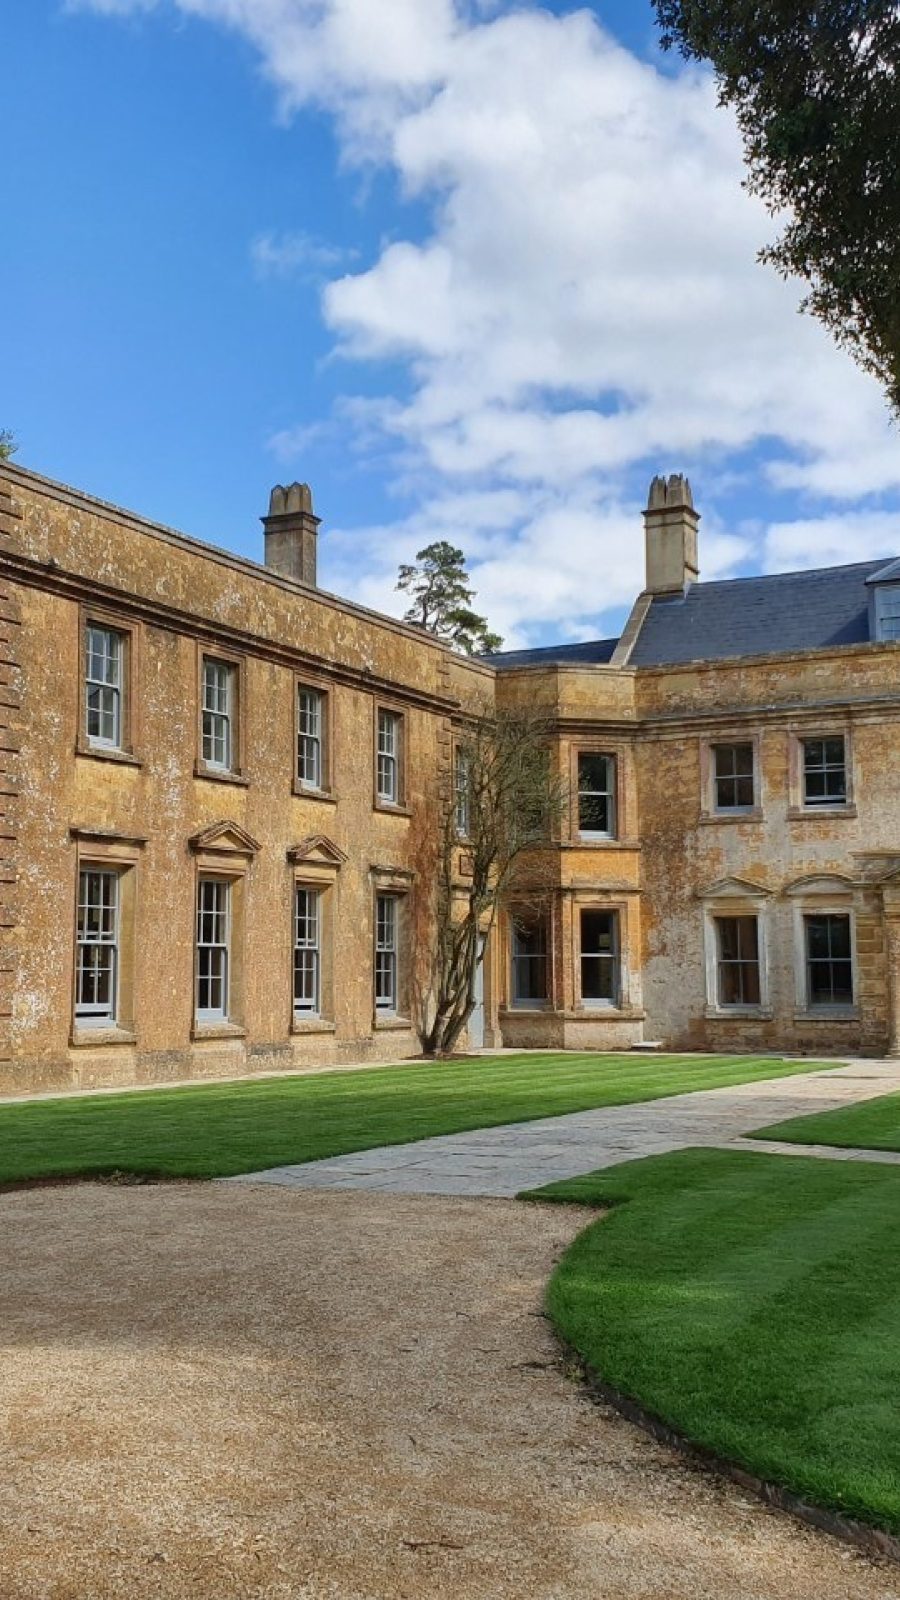
Situated at the heart of the historic 850 acre estate, Hadspen House is a fine example of picturesque 17th Century architecture set amongst landscaped gardens and parkland.
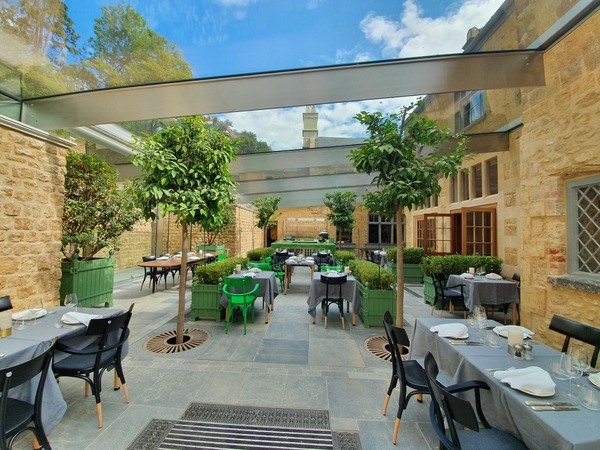
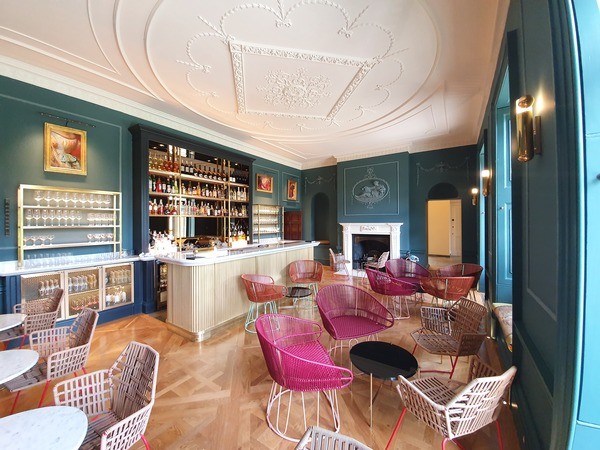
The project is the sensitive conversion of Hadspen House into a high quality retreat hotel. It forms a vital part of the overall vision for the Emily Estate in Somerset, which includes gardens, museum, cider production, visitor facilities and a restaurant. This will once again allow guests to experience Hadspen House in its historic context.
Having remained in private ownership for almost 230 years the house retains a sense of domestic comfort and charm. Our aim was to preserve this inherent character so that guests feel they are not simply checking into a hotel but being welcomed into a private home.
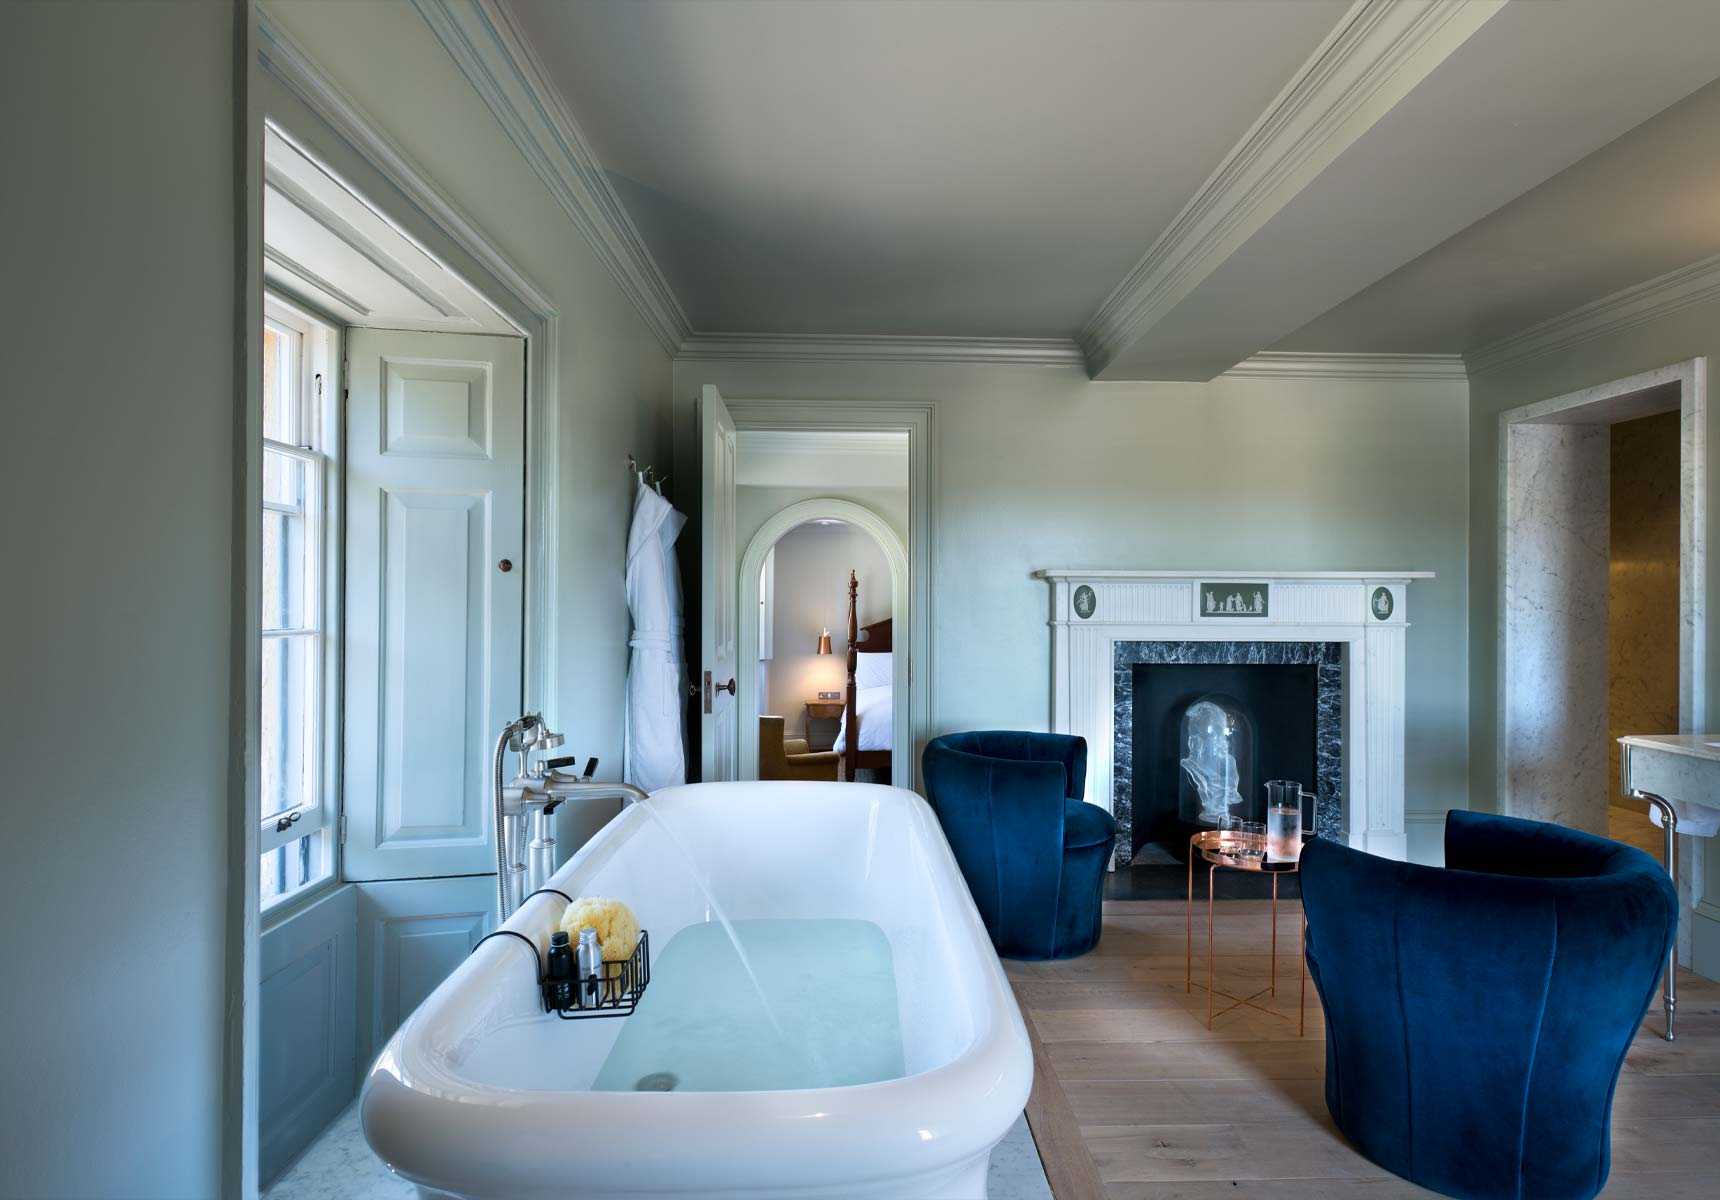
Hadspen House originally built around 1690 now incorporates 13 guest rooms with luxury en-suites, library, drawing room, botanical room and cellar.
The Beard team became integral to the whole delivery of the project. Upon completion Beard have continued to provide support to the project in their usual professional manner. There was an overall commitment from the Beard team to complete the project and they have shown pride in the work completed.
Steve James, Project Manager, The Newt in Somerset£19.5M
CONTRACT VALUE
125 WEEKS
CONTRACT DURATION
Customer
Emily Estates
Architect
Simon Morray Jones
Quantity Surveyor
Synergy
Form of Contract
JCT Prime Cost
CHALLENGES
- The design release did not keep up with the construction programme
- Continual changes were made by the design team and the client, which led to delaying the handover of the project
- There was a labour shortage in the remote area of the country
SOLUTIONS
The contract to Beard was a traditional format, Beard took a lead with the design which allowed the construction to continue with little to no design being available. This was made possible with a strong management team on site who worked closely with the end user and client to ensure their requirements were met. Beard would often obtain design solution proposals for the design team to consider adopting.
The client and design team found it difficult to visualise items until after they had been completed, this therefore led to items being changed on a regular basis. Sometimes this would relate to weeks worth of work being taken down. Beard at every stage informed the client of the time-scales involved in the changes being made to allow them to make decisions based on this information. This led to less changes happening during the last three months of the project, with handover being achieved. Beard worked seven days a week for the final ten months of the project to recover the delay.
Due to the projects location and other local large scale projects, labour resources were stretched. Beard’s reputation, high H&S standards and creation of a good working environment meant that labour choose to work on the Beard project rather than with the competitors in the area. Beard resourced several key contractors/ trades by splitting the works packages into sections, to maximise output. (E.g. four separate joinery companies).


