

THE PROJECT
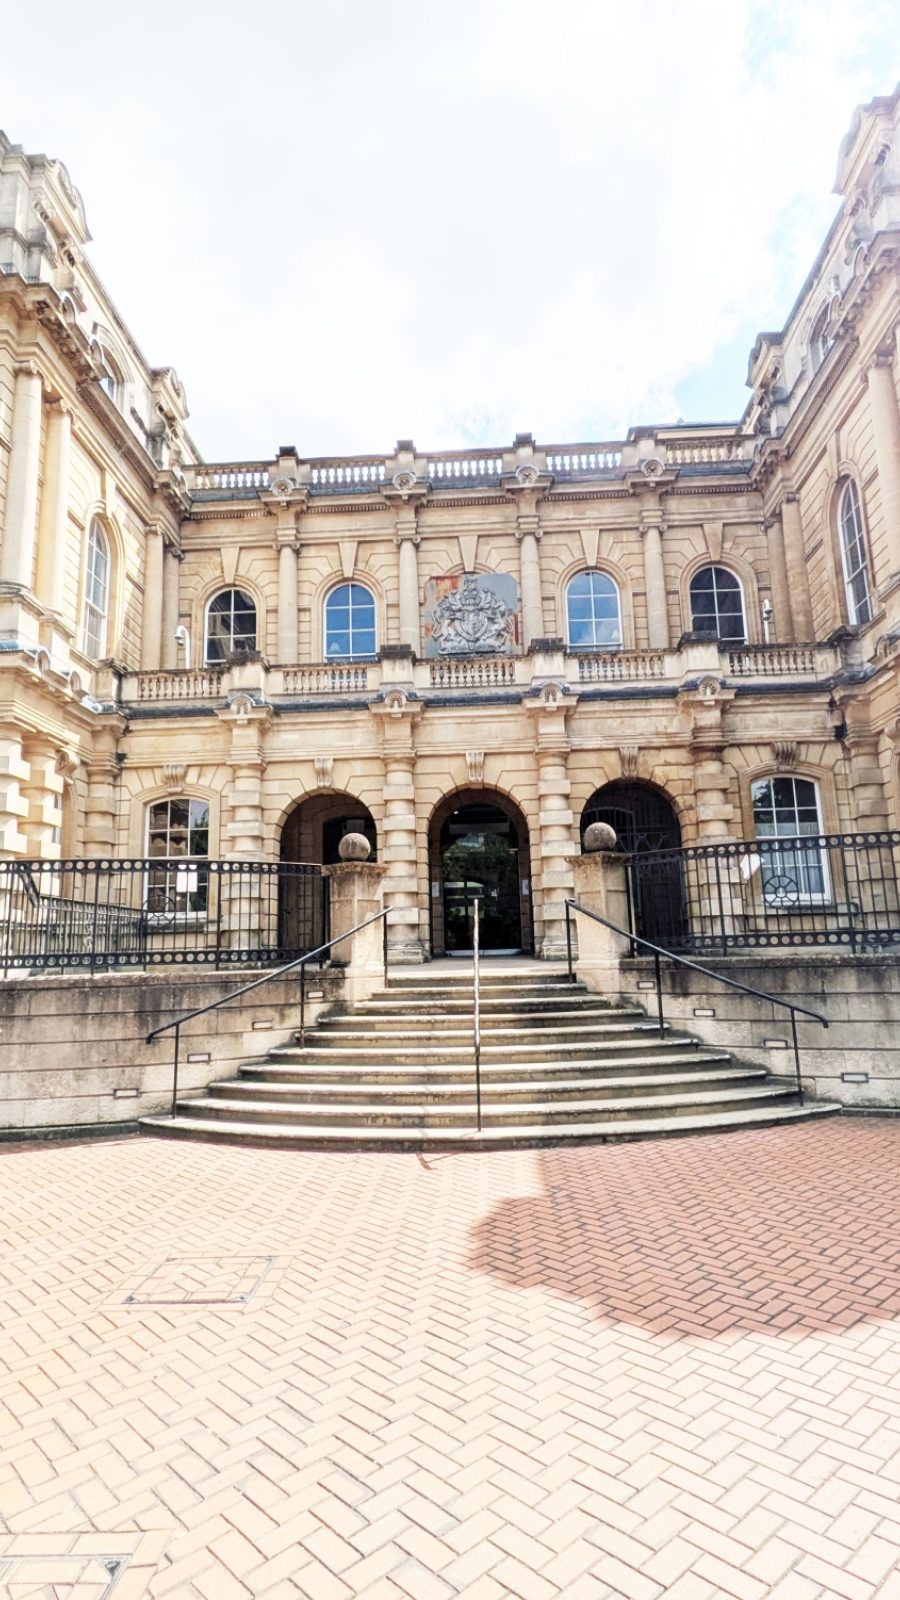
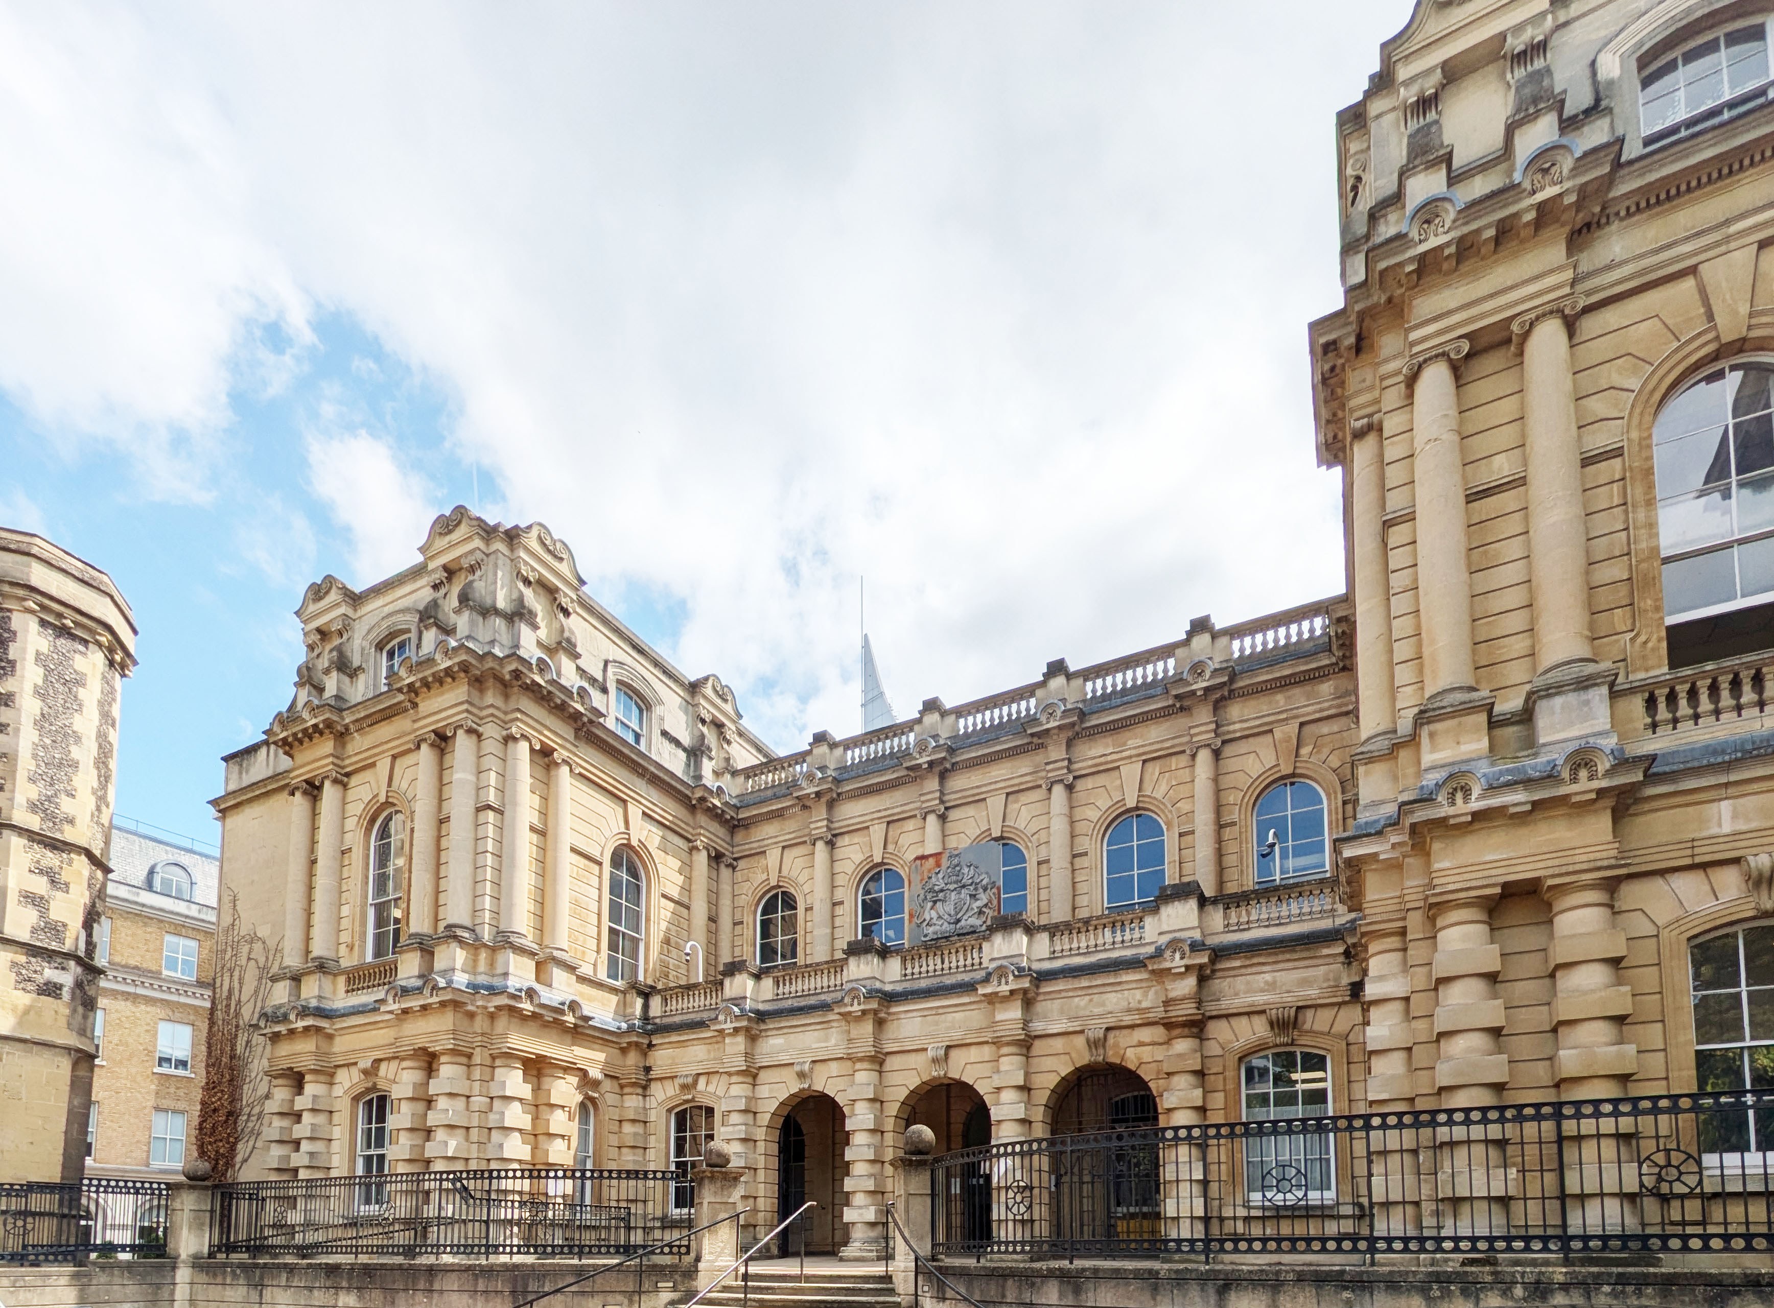
The Royal Courts of Justice embarked on a significant refurbishment and reconfiguration project to enhance the functionality and security of its ground floor facilities. The project focused on transforming approximately 1,416 m² Net Internal Area (NIA) of the Grade II Listed building, while maintaining full operational continuity throughout the works.
The project involved a partial strip out and reconfiguration of the substantial ground floor area to deliver a suite of modernised judicial spaces, including:
A newly constructed Crown Court Room with a secure dock
A Remote Hearing Room to support digital proceedings
A dedicated Jury Assembly Area
Judicial Chambers and Jury Deliberation Rooms
Two Consultation Rooms
Enhanced facilities for jurors and legal advocates, including improved
waiting and support areas
Refurbished associated areas and toilets
To support the new layout and ensure compliance with modern standards, the Mechanical, Electrical, and Public Health (MEP) services were comprehensively enhanced, replaced, and adapted.
£5.5M
CONTRACT VALUE
72 WEEKS
CONTRACT DURATION
Customer
Ministry of
Justice
Architect
Butler & Young
Associates
Quantity Surveyor
Gleeds
Form of Contract
Two Stage
Design & Build
Full occupation of the building
One of the key challenges was maintaining full occupation of the building during the refurbishment. To mitigate disruption, the project was carefully phased, allowing judicial operations to continue uninterrupted while ensuring safety and efficiency on site
Grade II Listed
The building’s Grade II listed status required sensitive handling of heritage elements, with close collaboration between the design team, conservation officers, and contractors to preserve its architectural integrity.