

THE PROJECT
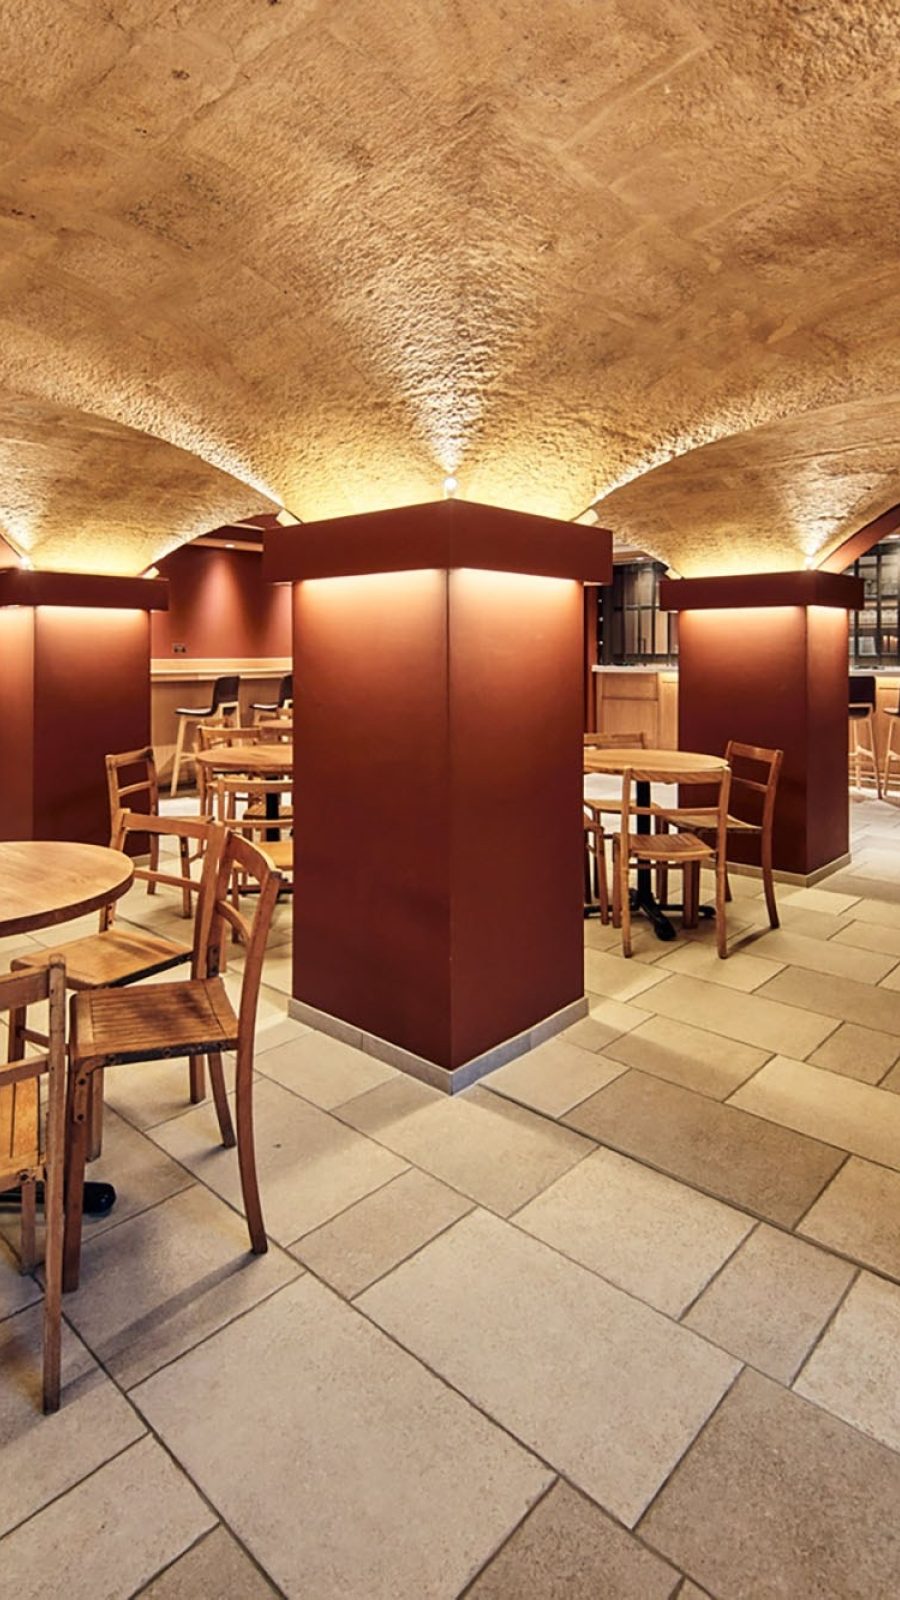
The complete transformation of Oriel College’s historic East Range, creating a modern, future ready kitchen and revitalised social spaces while preserving the character of the Grade I and II Listed setting.
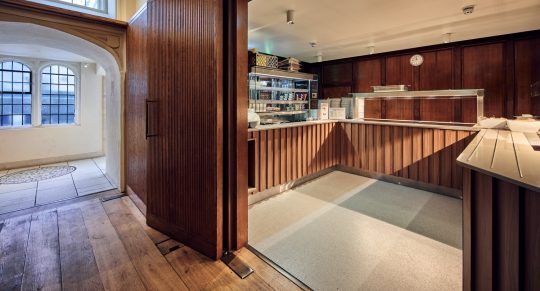
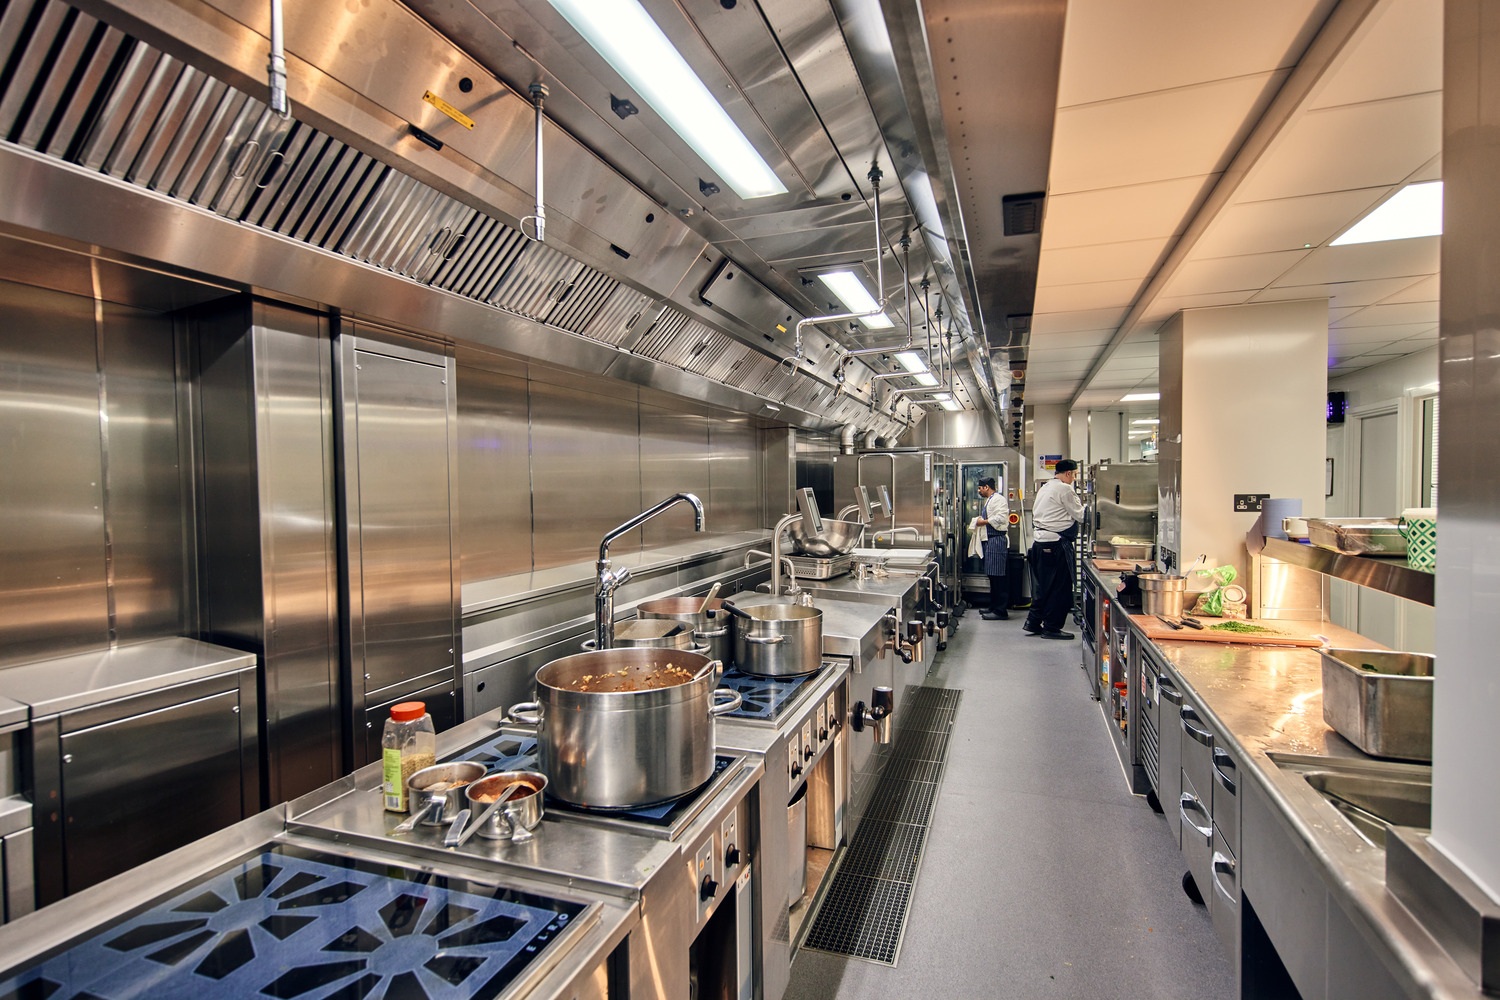
The Oriel College East Range project involved the complete demolition of the existing 1928 kitchen and the construction of a new, modern catering facility within one of Oxford’s most historically sensitive locations, positioned between the Grade I Listed Hall and Chapel and the Grade II listed medieval boundary wall along Magpie Lane.
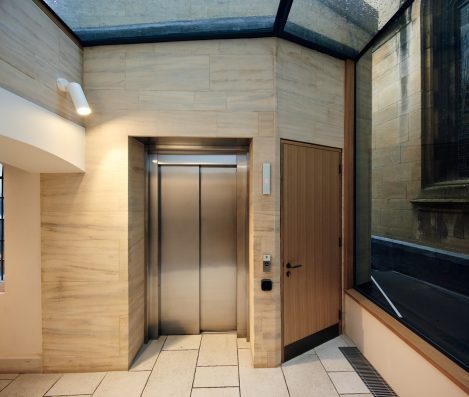
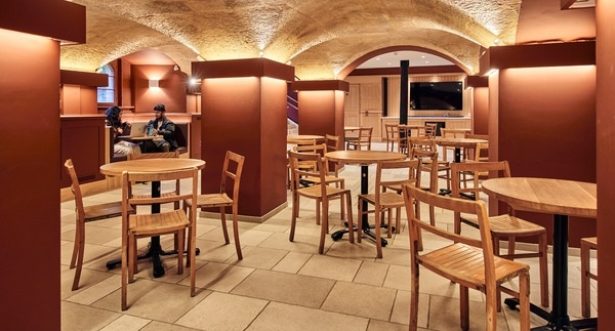
The College required a solution that provided a fully compliant, efficient and future‑ready kitchen, enhanced bar and social spaces, improved accessibility, and a decarbonisation pathway for the wider estate, all while ensuring that day‑to‑day catering services could continue uninterrupted throughout the works.
The new kitchen occupies 181m² on the ground floor and replaces the outdated infill structure that had been struggling with compliance, capacity and operational shortcomings. A dedicated 10m² allergen kitchen was positioned adjacent to the main production area to support controlled food preparation for students with specific dietary requirements. The new structural frame was formed in steel, with a composite steel-and-concrete deck supporting the kitchen roof and plant zone. Because the ground beneath the former kitchen was known to contain significant archaeological horizons dating as far back as the medieval and potentially Saxon periods, the design employed a 150 mm suspended reinforced concrete slab supported on a grid of screw piles, which minimised excavation and preserved the underlying archaeology.
£6.7M
CONTRACT VALUE
87 WEEKS
CONTRACT DURATION
Customer
Oriel College
Architect
Penwarden
Hale
Quantity Surveyor
Currie &
Brown
Form of Contract
2-Stage
Design & Build
Maintaining full catering operations
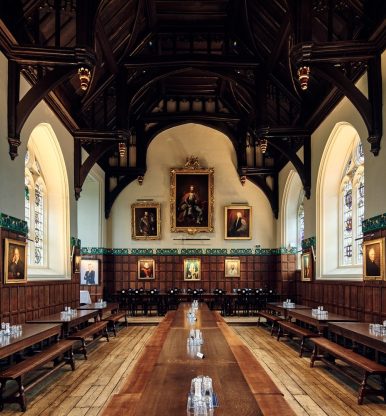
During the works, Oriel College needed to maintain full catering operations, prompting the installation of a temporary modular kitchen in Quad Two and the use of the Senior Library as a temporary dining hall. This required the careful decanting and cataloguing of the Library collection, the installation of temporary screens, and the creation of a temporary access point through the removal of a sash window and the addition of a gantry and platform lift. This arrangement preserved the student dining experience and enabled the contractor to take full possession of the East Range in a single phase, reducing programme length and construction impact.
Delivering the project on a live and fully occupied college environment
Delivering the project within a live, fully occupied college environment demanded meticulous coordination and careful planning. Daily meetings with the client team allowed us to manage complex activities, including electrical shut-downs that were carried out between 2-6 am so our subcontractors could complete works without affecting daytime kitchen operations.
Strict access restrictions meant that deliveries and waste removals had to be precisely scheduled, while all site personnel were required to follow controlled movement routes and adhere to stringent noise and conduct policies set out in the College’s preliminaries. Through this disciplined approach, academic and residential life across the College continued uninterrupted throughout the construction programme.
Magpie Lane, Logistics, Neighbours and Historical Wall
Working in proximity to the historic Magpie Lane boundary wall created further operational complexities. All project access had to be routed either over or through the Magpie Lane gate. The lane also serves the Old Bank Hotel, meaning any road closure had financial implications, requiring meticulous planning, communication and permit control. The route also attracts heavy tourist footfall, and a chapel with daily services added further scheduling sensitivity. The contractors maintained a dedicated banksman to control movements and implemented a compound at the end of the lane for deliveries. Deep piling required dismantling an 8 tonne excavator and transporting it into the site piece by piece due to access constraints.