

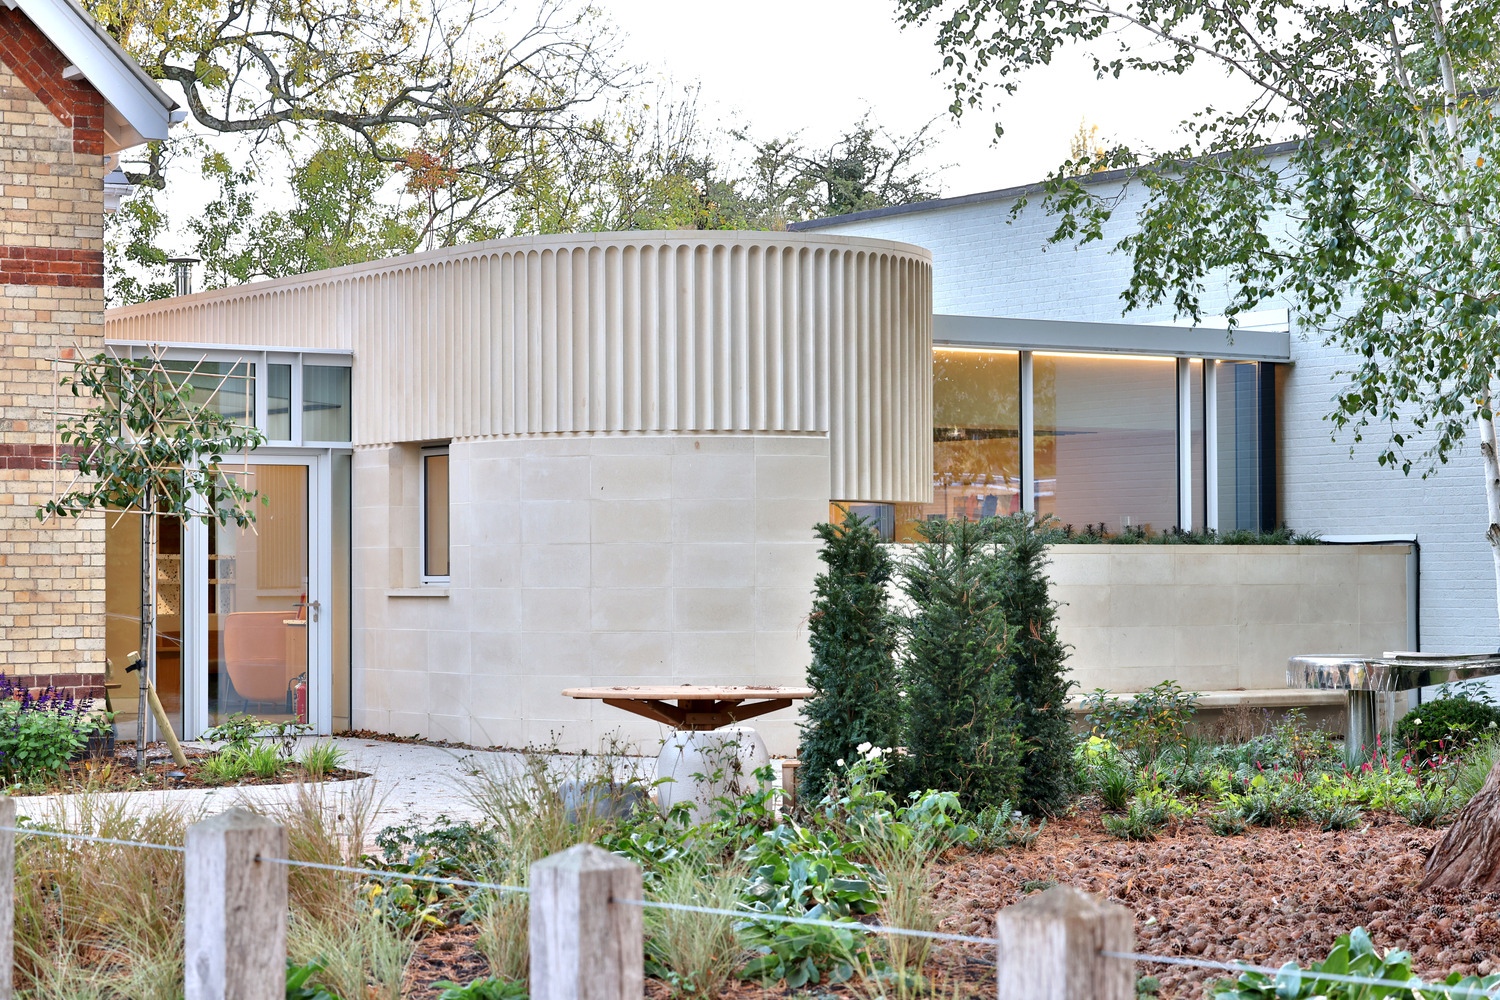
THE PROJECT
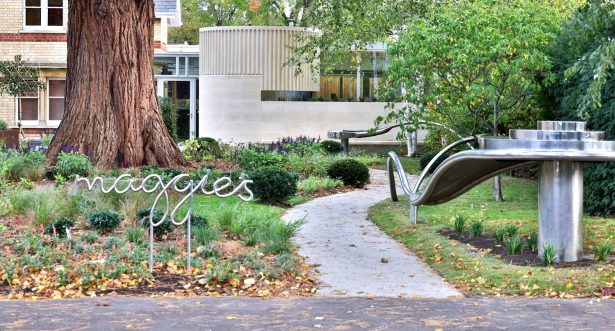
Works began with the protection of a TPO Redwood tree, demolition of a single-storey pod, and temporary removal of a sculpture section for later reinstatement.
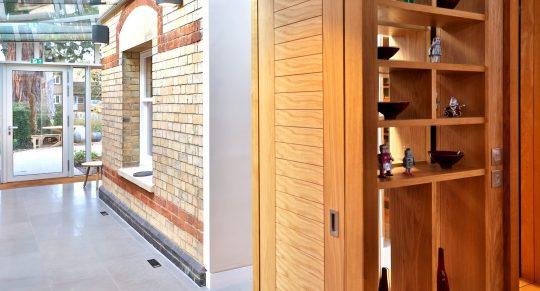
A previous extension, comprising a steel frame wrapped in timber cladding and linked via a glazed roof, was incorporated into the new development.
£1.5M
CONTRACT VALUE
73 WEEKS
CONTRACT DURATION
Customer
Maggies Centre
Architect
Metropolitan Workshop
Quantity Surveyor
AFA UK LTD
Form of Contract
Traditional
Noise Management
One of the primary concerns was noise control. Activities likely to generate significant noise were scheduled during certain hours to avoid disruptions.
Pedestrian Walkways
Clearly demarcated with signage and safety barriers, ensuring uninterrupted and safe access at all times.
Silent zones
During particularly sensitive periods such as counselling sessions or community events, certain activities were haltered or relocated from boundary areas.
Intricate detailing
Delivering precise, bespoke features required close coordination and skilled traders including a stone mason. To manage this, sequencing was carefully planned, and specialist contractors were engaged to ensure quality and minimise onsite disruption.
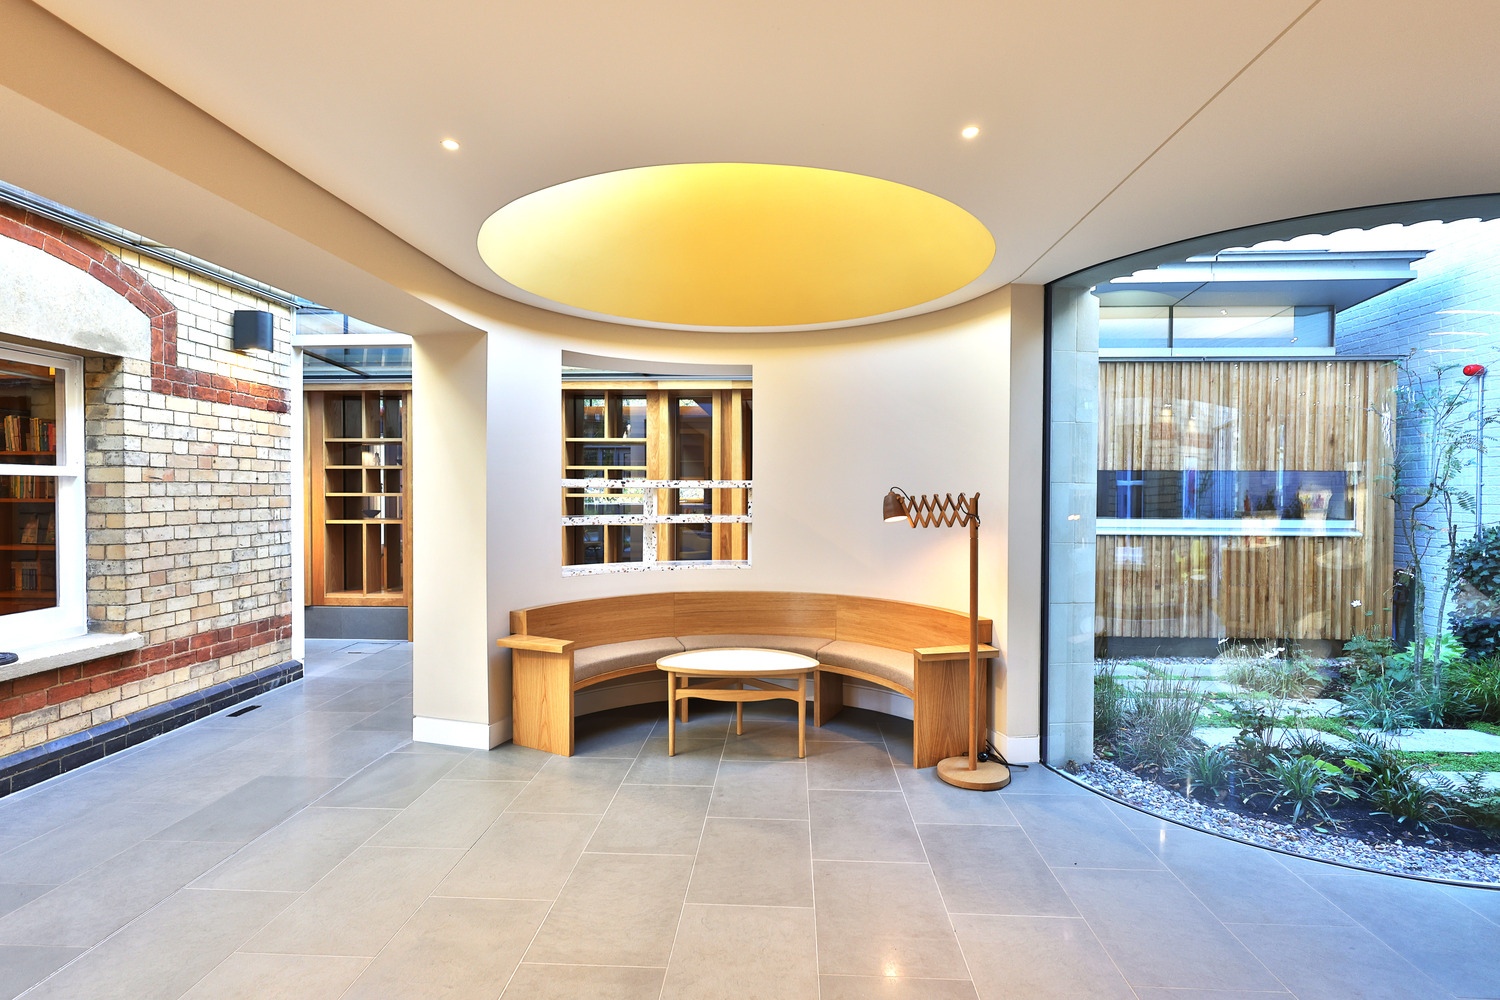
Design & Structure
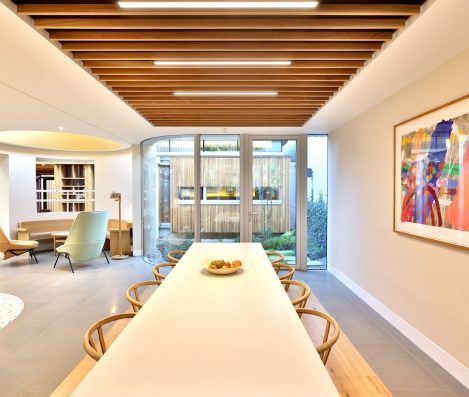
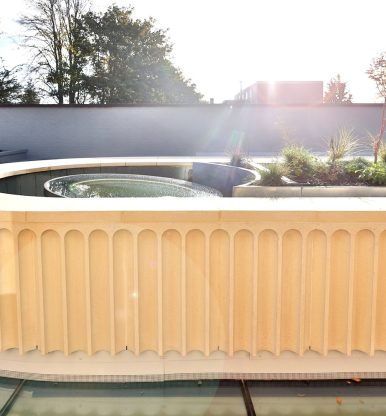
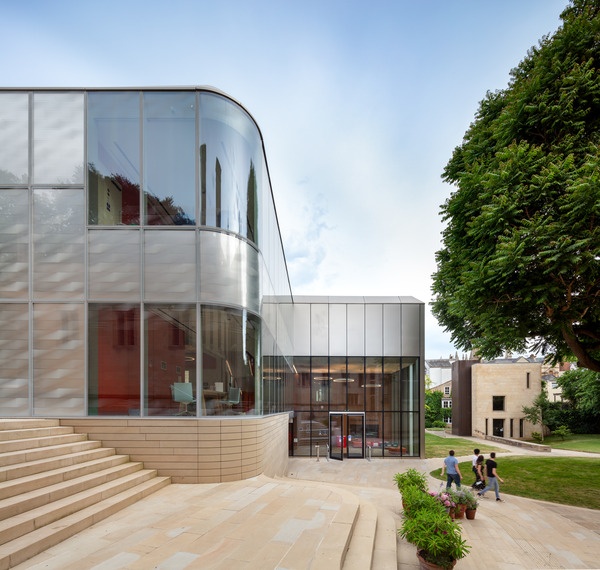
The new addition features an elliptical, elevated form running parallel to the original building, with an adjoining square volume. Both are connected to the main house through a new glazed roof and vertical cladding. Given the challenging ground conditions, screw piles were installed to support the new load, topped with a reinforced concrete frame.
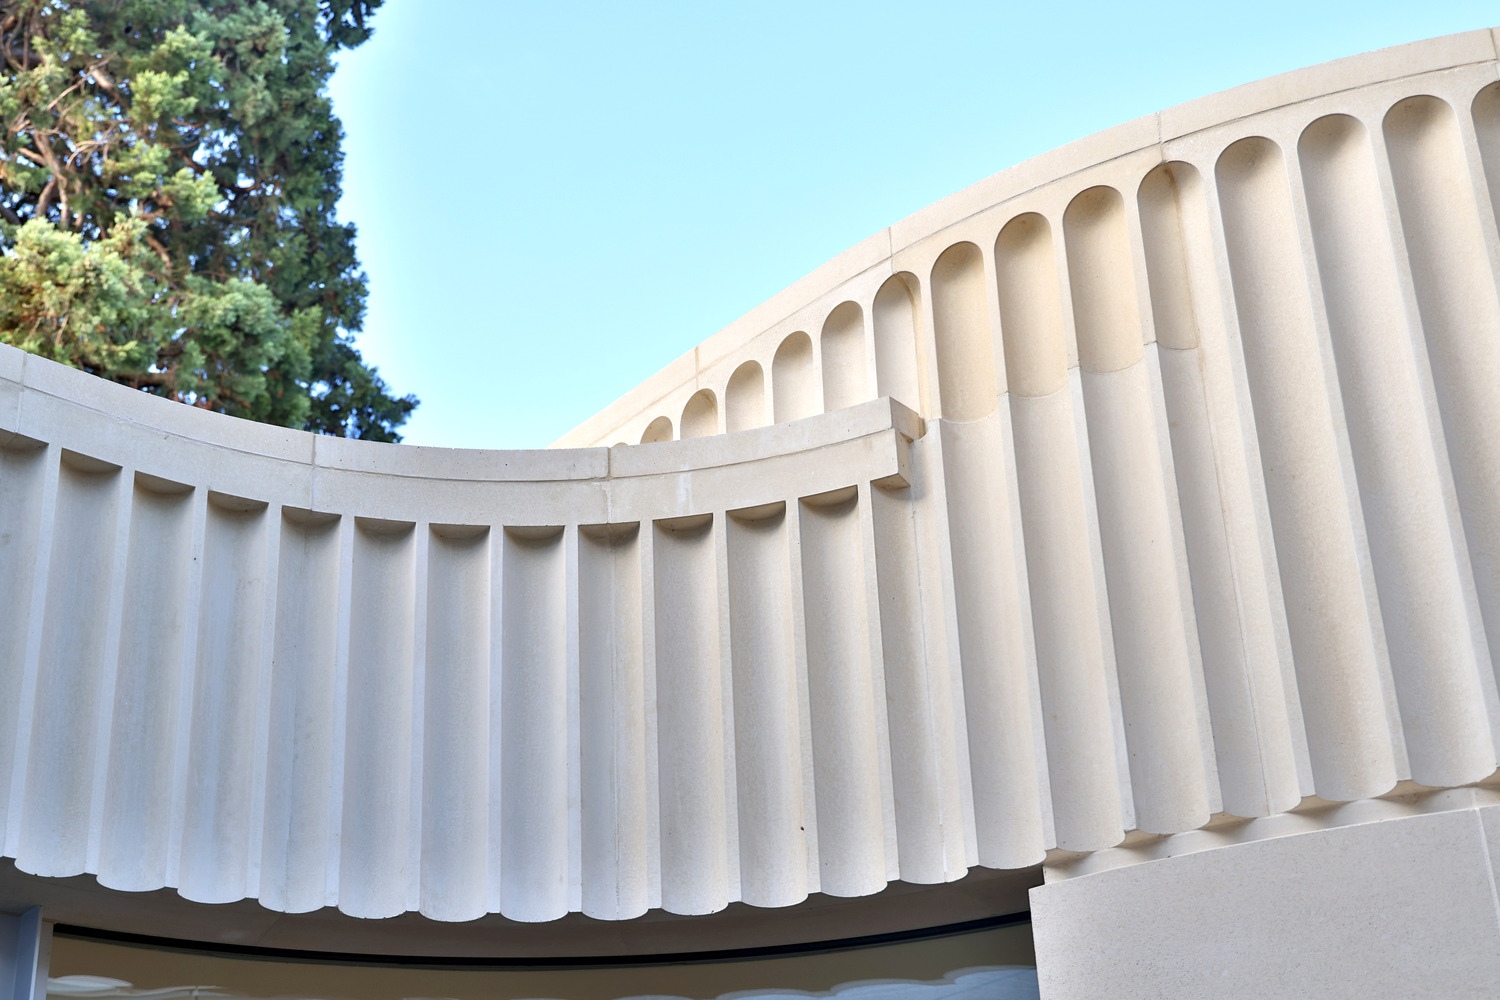
Materials & Finishes
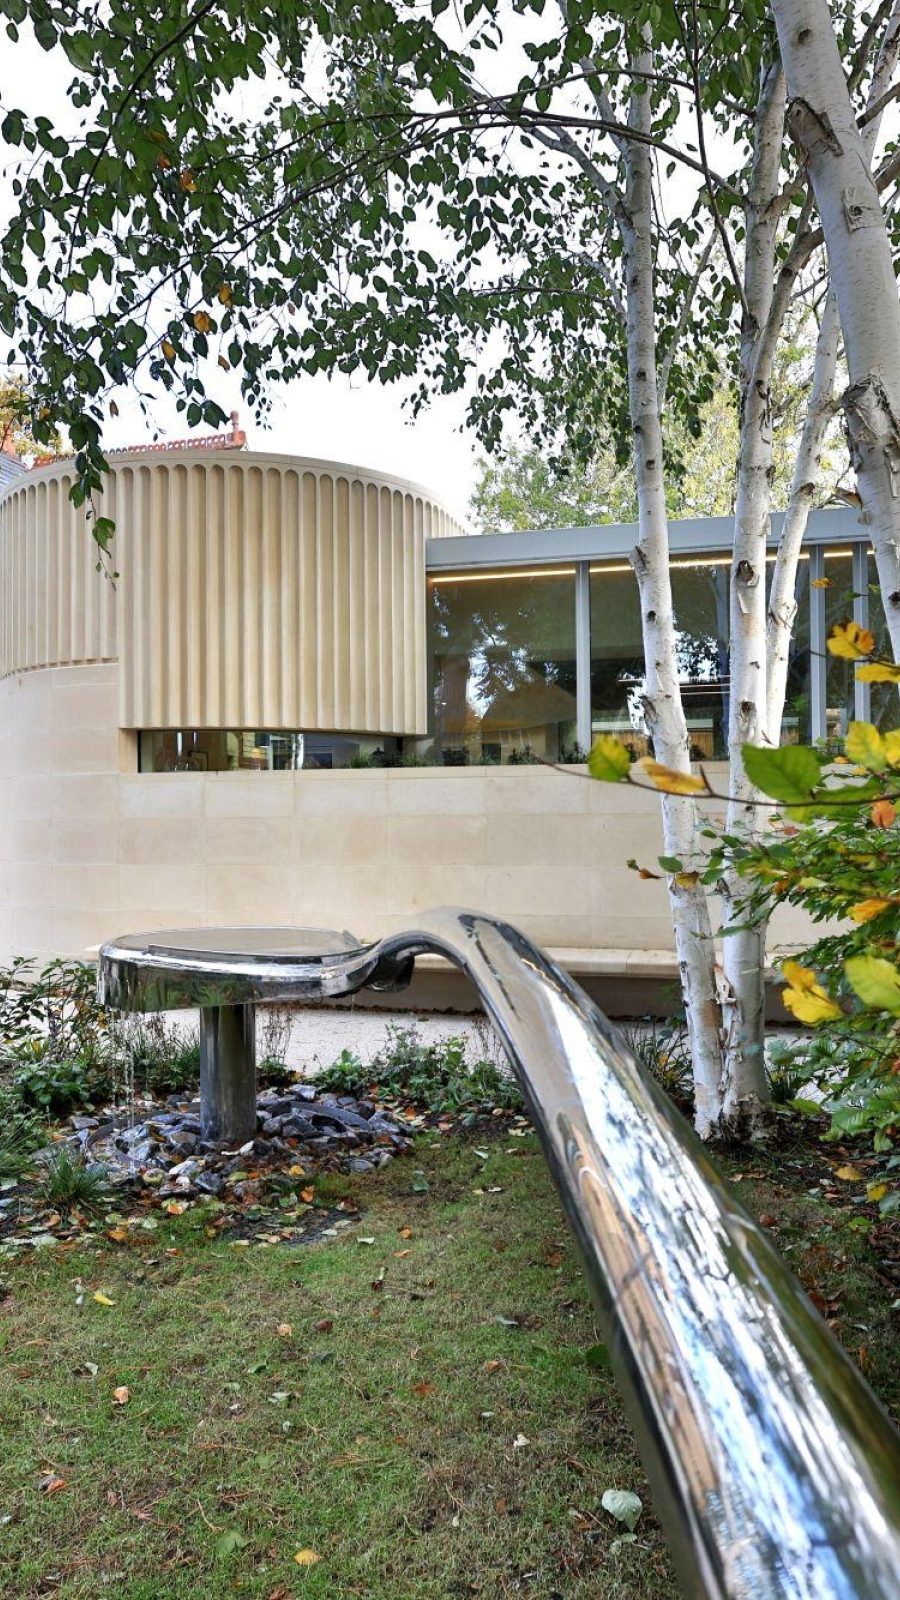
The extension is clad in reconstituted stone, with expansive glazing throughout. Flat insulated roofs are finished in cedar, with select areas featuring planters and small trees. Internally, structural alterations included removal of existing walls and installation of new joinery, including folding pocket doors.
42
Helical
steel piles
5 T
of reinforcement
16 T
of reconstituted
stonework
30m²
Structural glass roof
20m²
Curved glass windows
16m²
Terrazzo floor tiling