

THE PROJECT
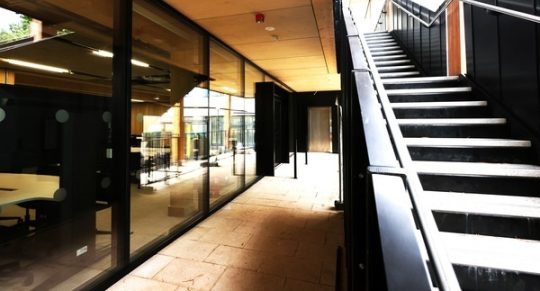
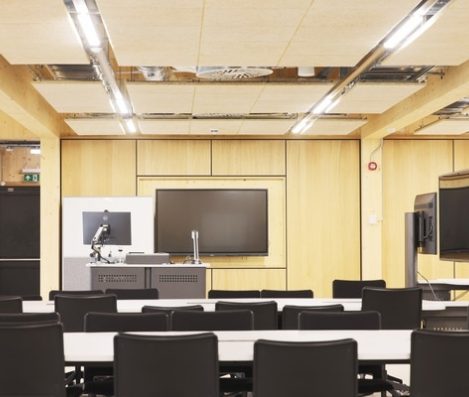
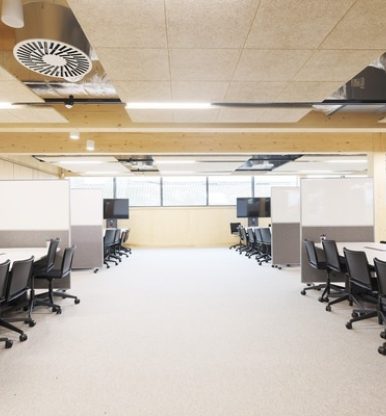
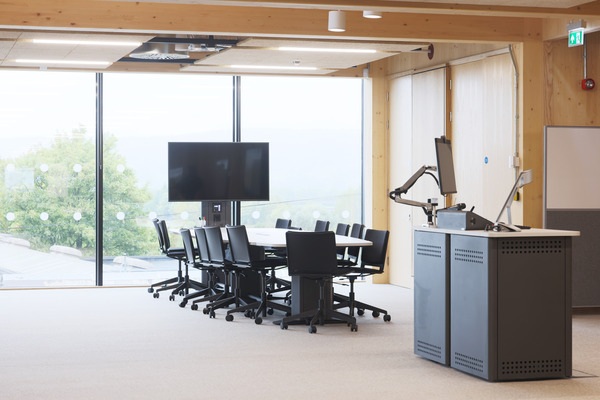
The new building now has two floors designed specifically for case based, tutor facilitated, small group teaching and learning.
The 12,000sq ft building can accommodate up to 360 students.
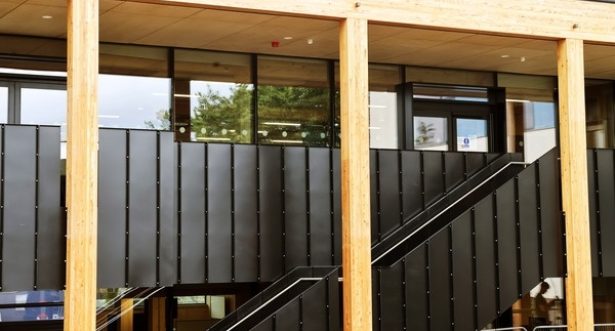
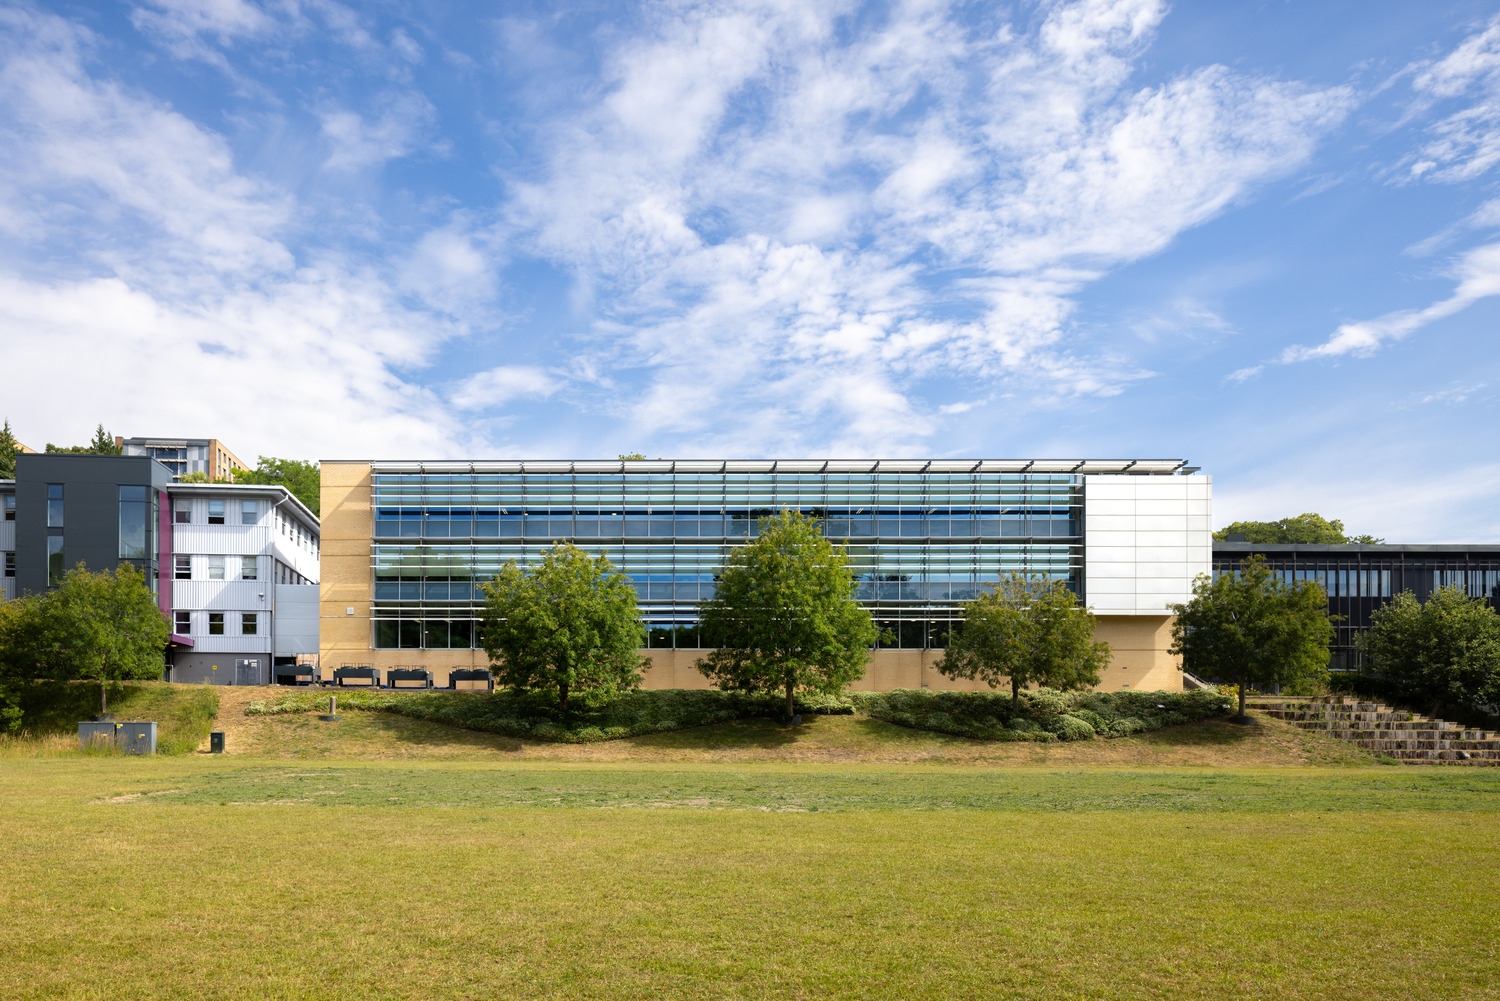
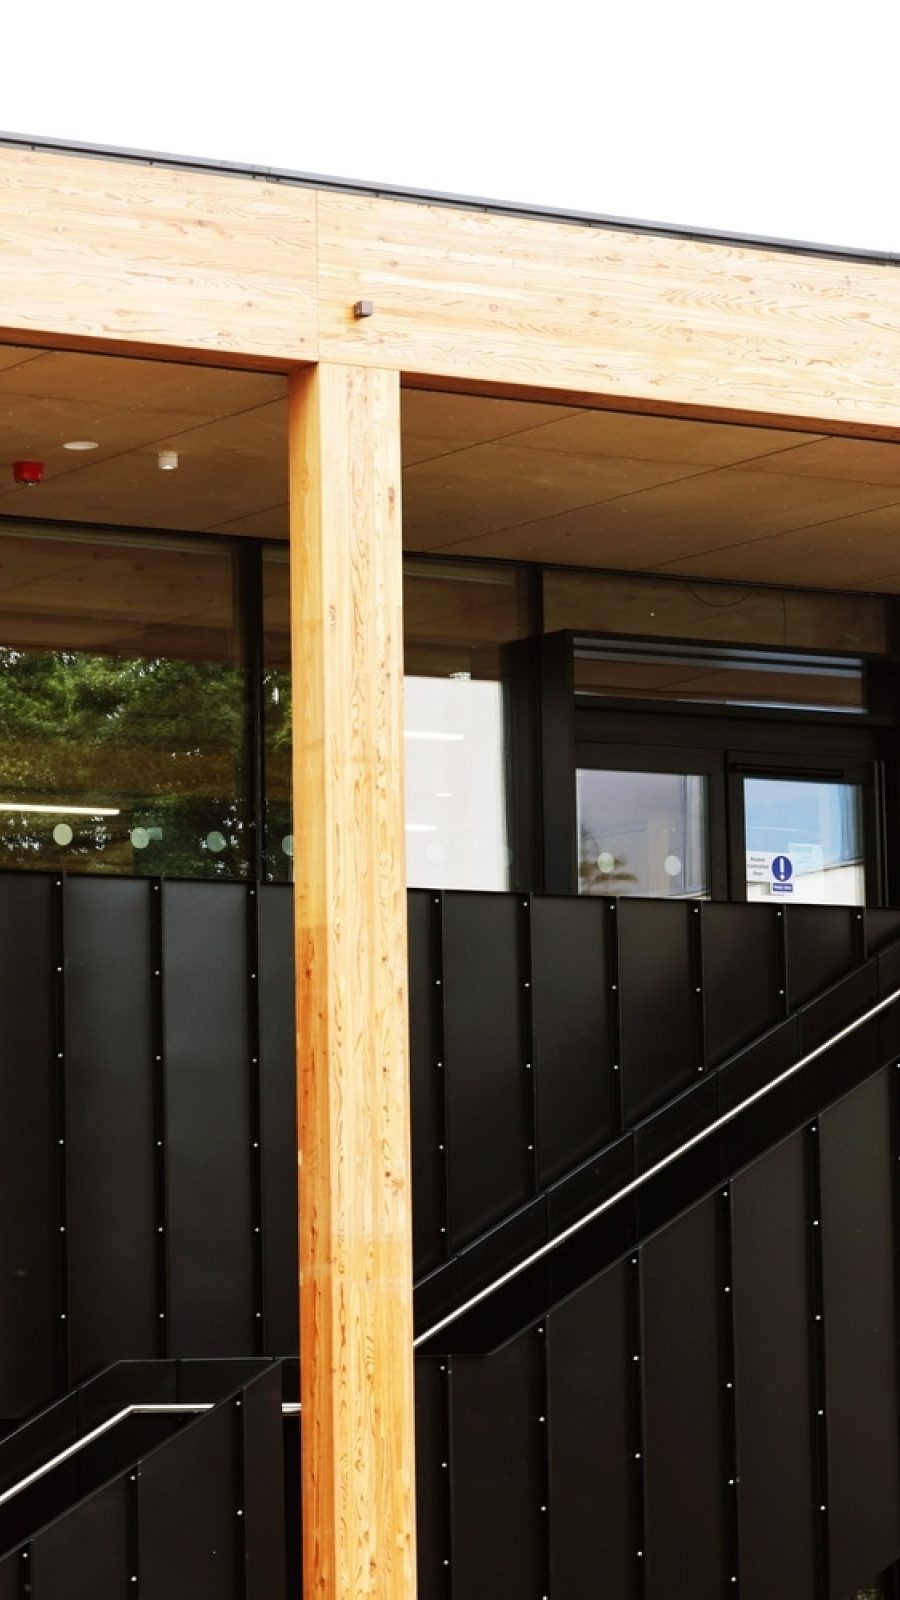
The building has been constructed with a cross laminated timber frame and features a south facing glazed wall. The design incorporated skylights to maximise natural light within the building. Energy for the facility is supplied through photovoltaic panels, which charge a battery system. This energy also powers air source heat pumps, contributing to the building's high energy efficiency.
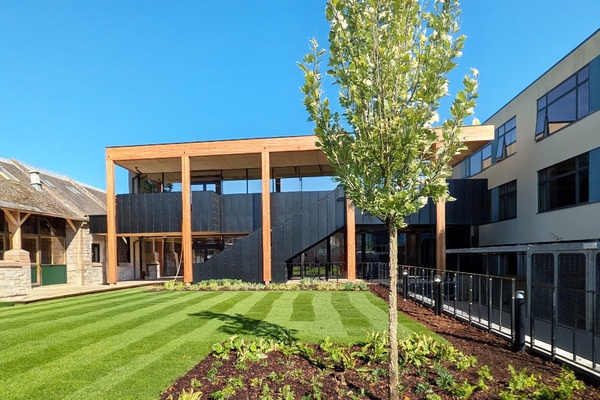
To enhance the overall teaching complex at the south end of the campus, a new green space has been created at the front of the building, serving as a focal point for the School's activities.
This project had a challenging programme from the outset, along with a few delays experienced along the way, the new veterinary school was successfully completed to allow the University to open on time for the students first lectures.
Just to note, it was a pleasure working with Beard on this project, though I wasn't involved from the outset. The programme was challenging; however, this was overcome and the result is a beautiful building which I'm sure will perform in the way the University intended.
Gavin Howells - Associate, Currie & Brown£5.5M
CONTRACT VALUE
51 WEEKS
CONTRACT DURATION
Customer
University of Bristol
Architect
ADP Architecture
Quantity Surveyor
Fulkers Bailey Russell
Form of Contract
JCT Design & Build 2016
Restricted space on site
We made the decision to relocate halfway through the project and stack the site office/ welfare facilities adjacent to site, which made more room for the CLT frame to be delivered, off loaded and stored. We temporarily took over a large number of parking bays so deliveries from lorries were able to reverse onto site. Timing of deliveries was essential, all planned for specific times so traffic was kept to a minimum.
Land locked building
The building was land locked on three sides making access extremely difficult. Our specialist scaffold contractor had to manual handle the materials to the rear of the building and then build their way out as once the scaffold to the side elevations was erected there was no access to the rear of the building.
Choosing the right subcontractor
Unfortunately due to the nature of the project and the tight access, the bricklaying contractor we had contracted pulled out the day before they were due to start on site. We managed to secure a new sub contractor, working under difficult circumstances they managed to load out the materials to the front of the building and hand carry to the rear elevation. At the tightest point the brickwork scaffold was only two boards wide making the bricklaying process less efficient.