


THE PROJECT
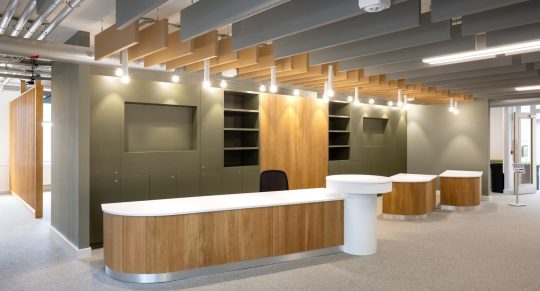
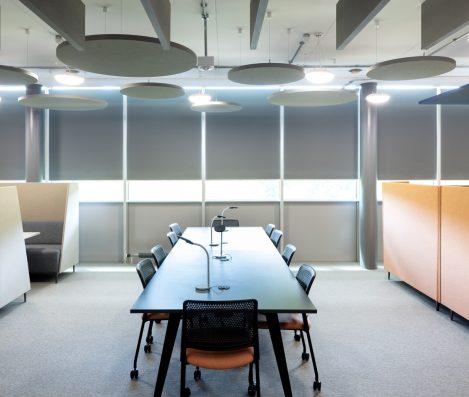
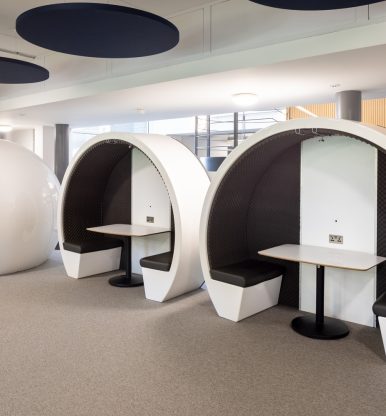
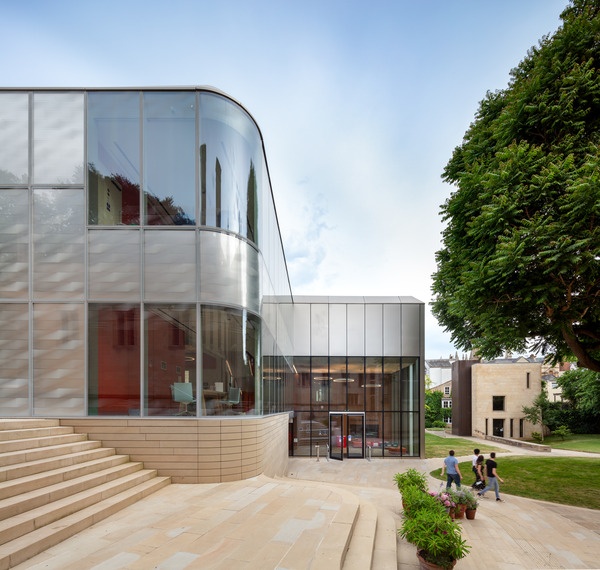
The Martial Rose Library has undergone a comprehensive refurbishment to create a modern, digitally enhanced environment with increased study capacity and new specialist areas. Delivered in two phases, the project spans a total Gross Internal Floor Area (GIFA) of 3,424m² across three levels.
Key features of the refurbished library include:
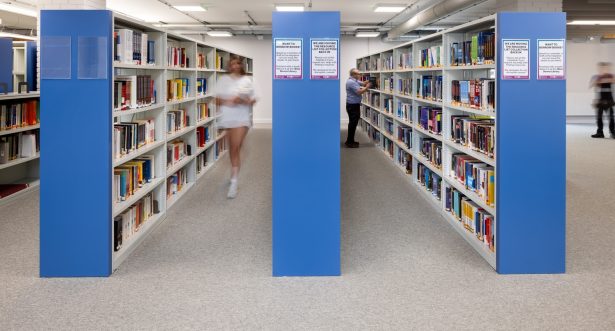
- High-density roller-rack book shelving
- A wider variety of group and individual study spaces
- A new reception area and support rooms
- A dedicated food-friendly zone
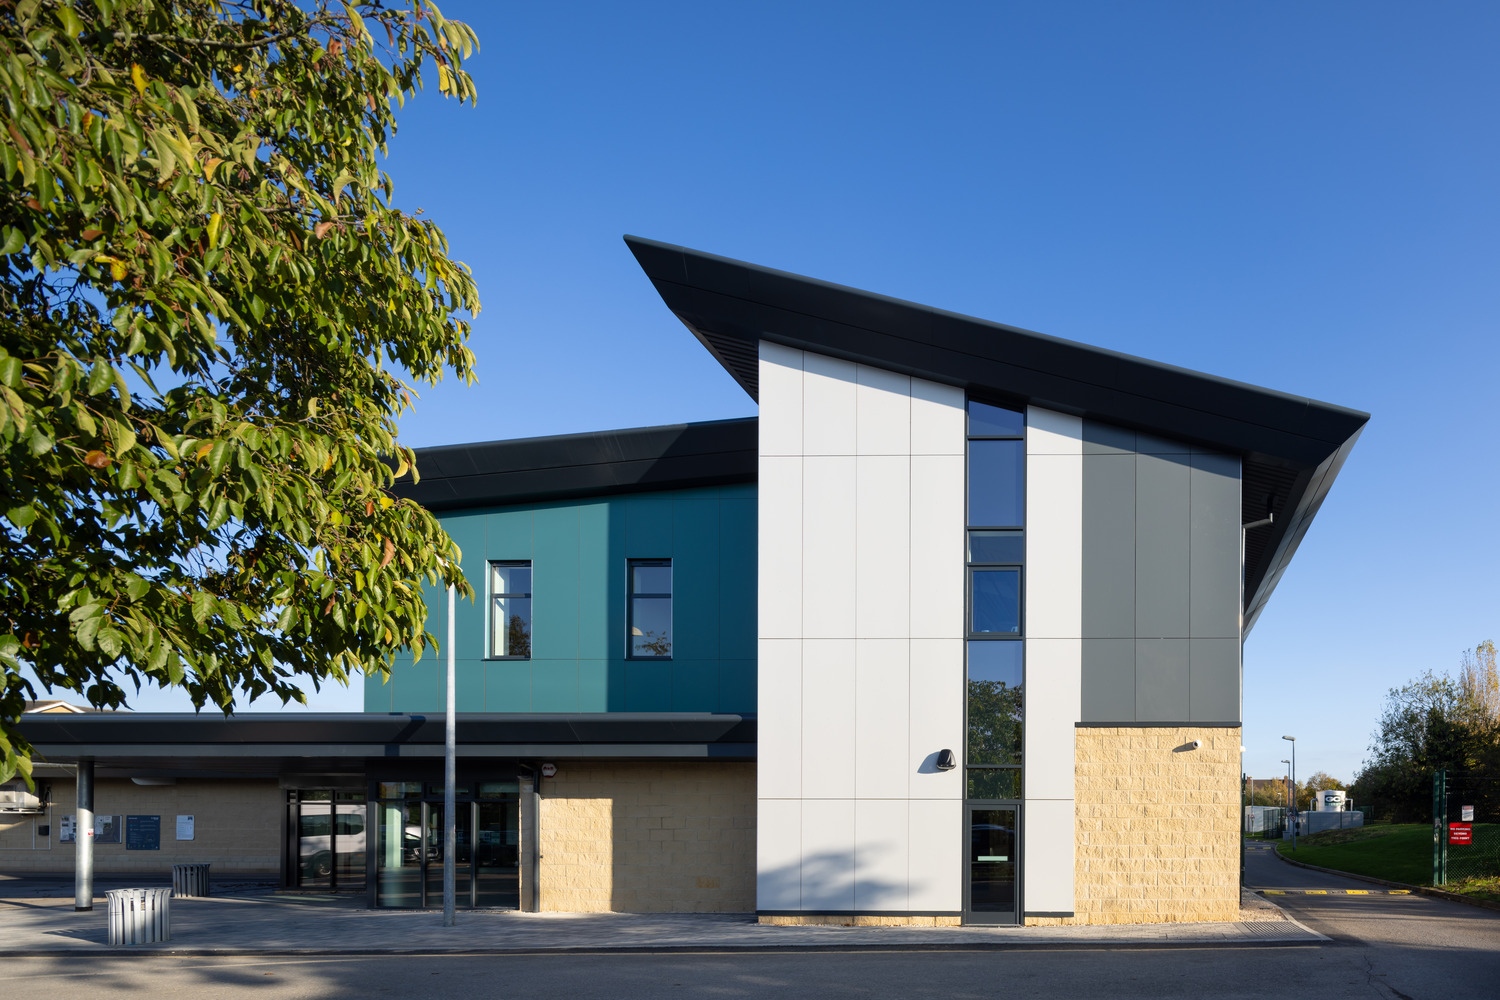
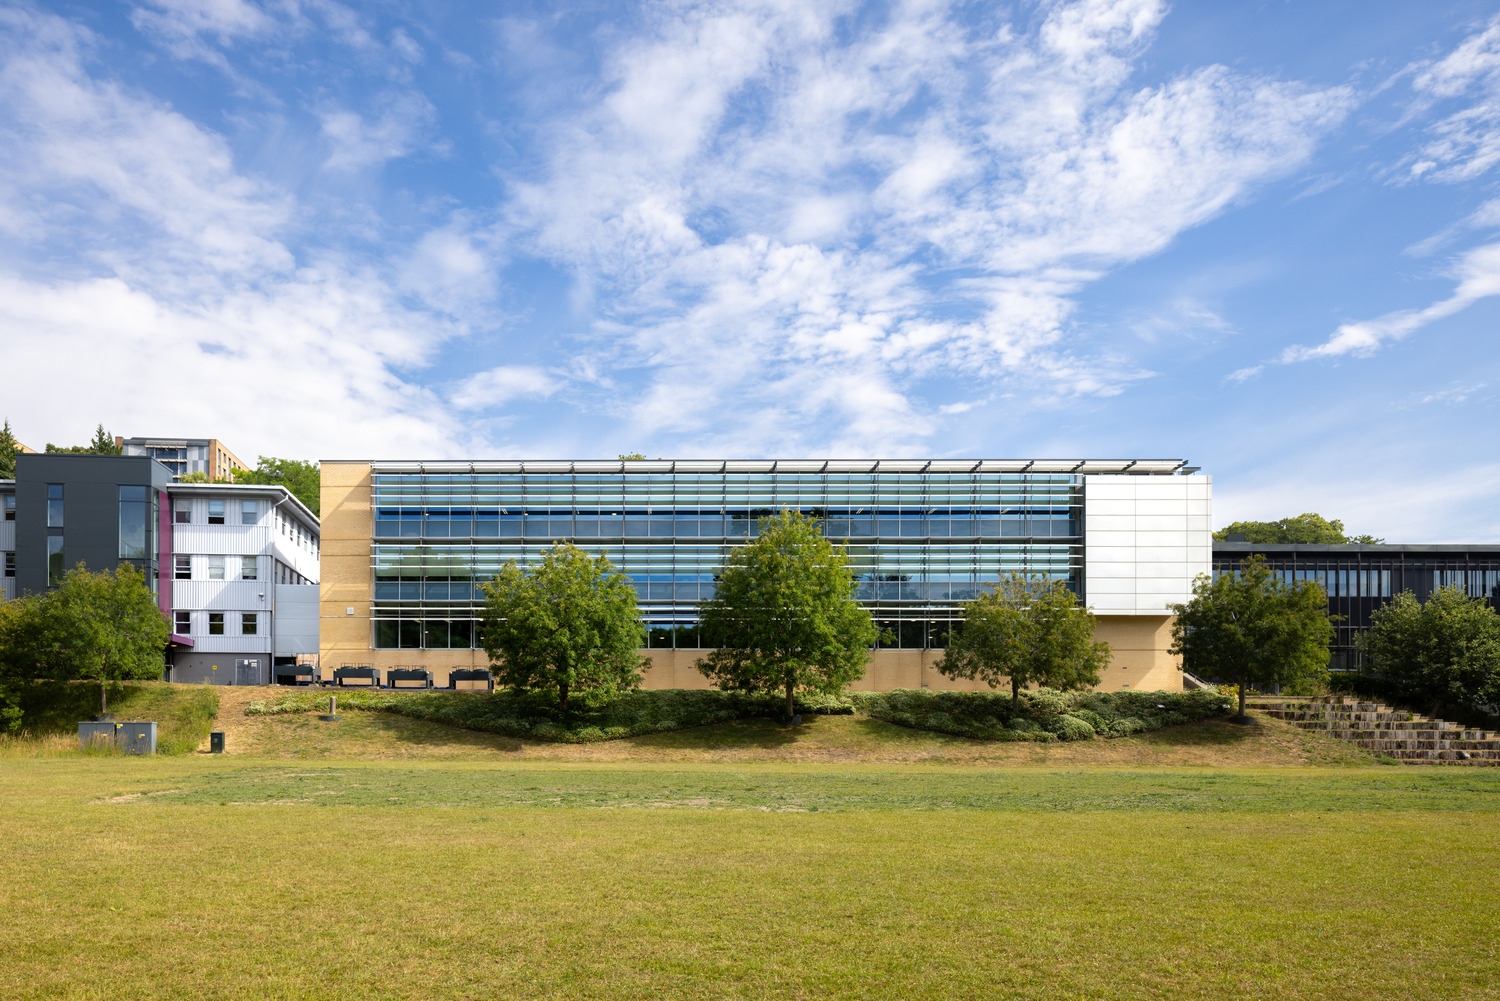
Enhancements to the South Building include the replacement of the lift and shaft, installation of a new atrium staircase, and upgrades to the glass units of the façades. The North Building received minor external improvement works to complement the overall refurbishment.
£4.9M
CONTRACT VALUE
82 WEEKS
CONTRACT DURATION
Customer
University of
Winchester
Architect
ADP
Quantity Surveyor
Rider Levett
Bucknell
Form of Contract
Design & Build
Single Stage
IT Management
The management of the IT systems within the occupied building was a key challenge for the client, we installed a temporary supply to maintain the IT services functioned normally for the University and set up link with Beards IT and the Universities IT department.
Noise
The disruption of the works was a great concern for the client due to there being many different stakeholders to manage. The Beard project team focused on getting to know each of the stakeholders who would be affected and informed them regularly of any disruption.
Noisy works were delivered during staff breaks and noise monitoring was conducted daily.