

THE PROJECT
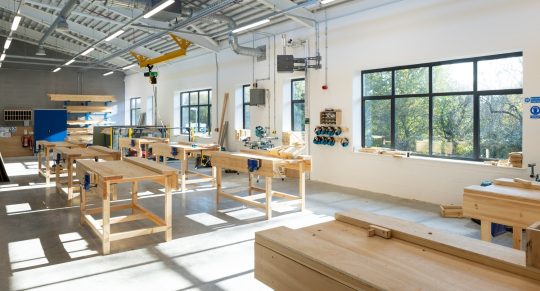
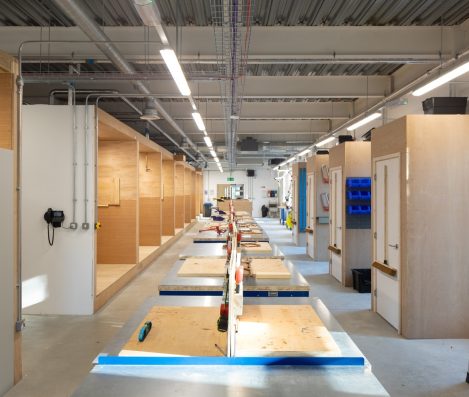
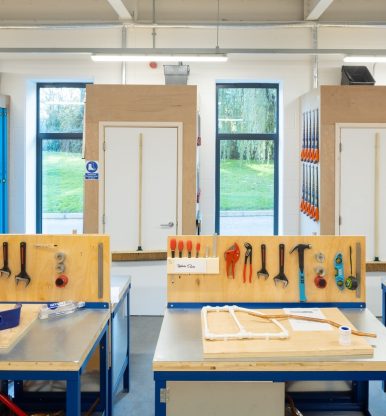
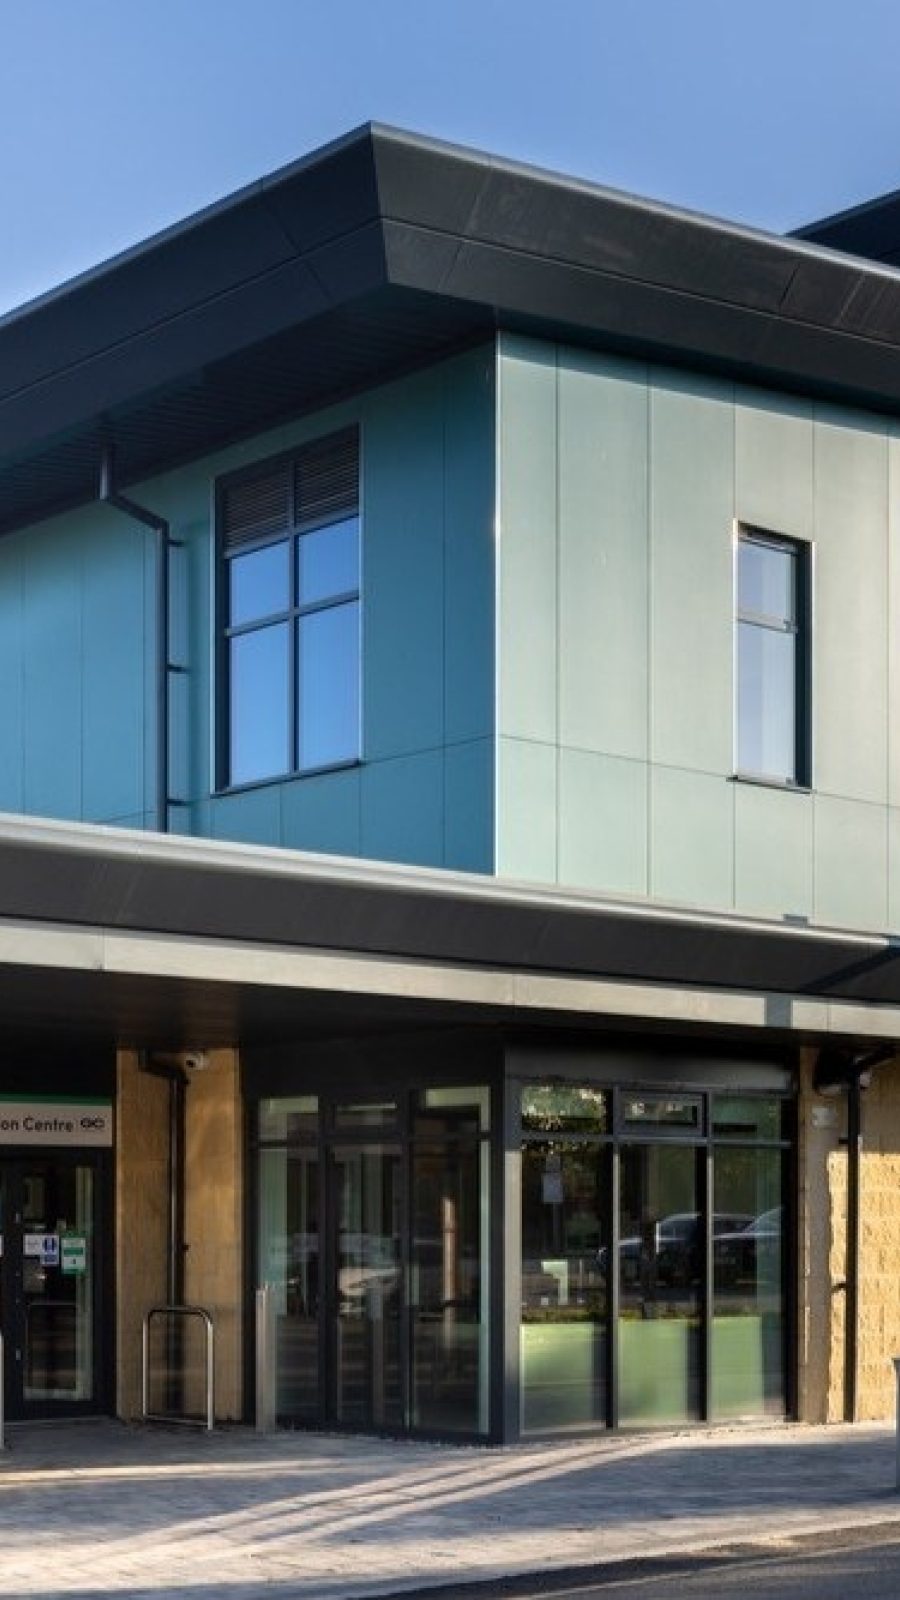
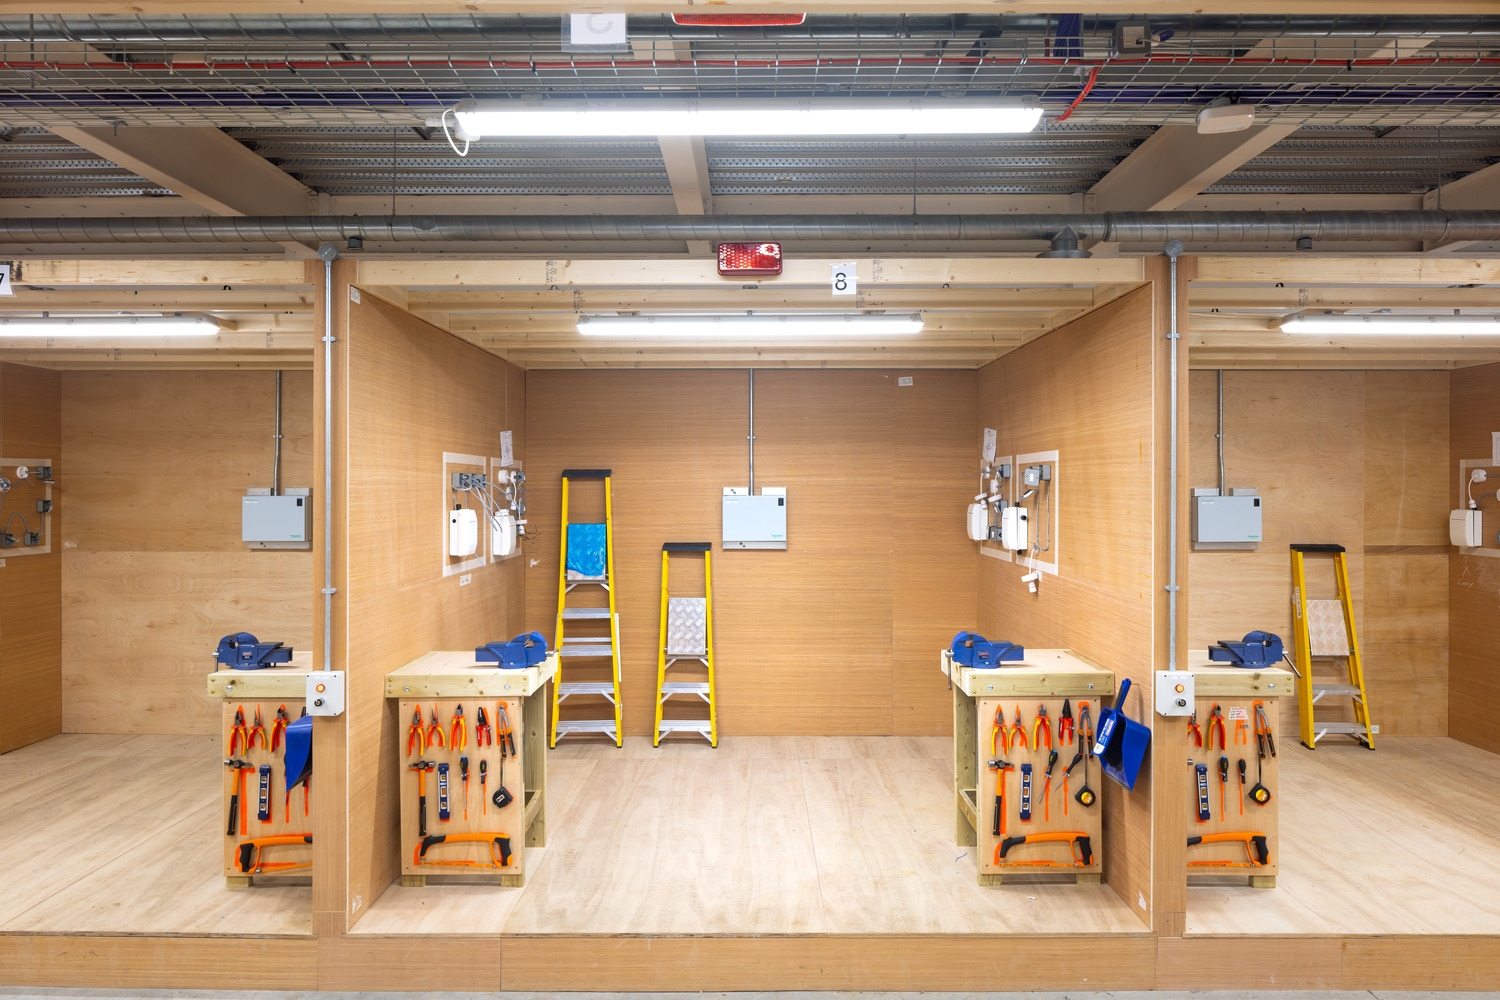
The new 14,000 square-foot sustainable construction centre is designed to accommodate 164 learners, with a focus on sustainability. It includes 10 plumbing bays, 12 electrical bays, an examination room, classrooms, a computer suite, and 20 carpentry bays, along with 4 additional classrooms.
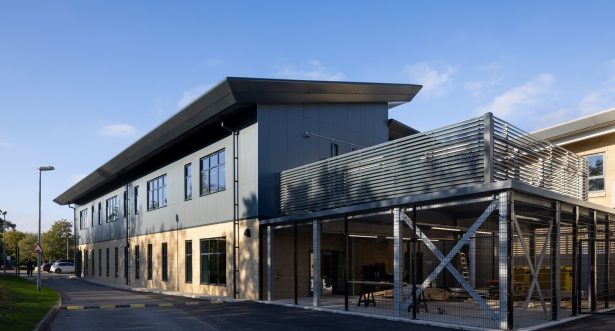
The structure is built with reinforced concrete pad foundations and a steel frame, featuring a two-way spanning ground-bearing concrete slab. The exterior combines brick and blockwork, with brickwork extending to the first floor, while Rock panel metal cladding and aluminium windows complete the façade.
Sustainability is at the heart of the design, with air source heat pumps providing efficient heating, and solar panels on the campus generating electricity.
£3.5M
CONTRACT VALUE
50 WEEKS
CONTRACT DURATION
Customer
Gloucestershire
College
Architect
Roberts Limbrick
Quantity Surveyor
Ward Williams
Associates
Form of Contract
Single Stage
Live operational College
The construction work was carried out while the college was still in operation, requiring careful management of noise, deliveries, and disruptions. Coordination with the college was essential to avoid any safety issues or logistical conflicts. Given the limited space and potential safety risks associated with deliveries, Beard’s Site Manager took charge of planning in advance to ensure that the college experienced minimal inconvenience.
Social Value
Site visits were organised twice each month for both students and teachers to observe the project’s progress at various stages, enhancing their learning and development.
In the local community, the initiative made a positive impact by supporting the Cheltenham Open Door homeless charity, replacing their two showers that had previously caused flooding issues at the shelter.
Social Value
The project also hosted an Open Doors event, inviting 10 SEN students to explore the initiative. Additionally, an estimating workshop was conducted by the project Estimator for a class of SEN students at the college, focusing on interpreting drawings, measuring quantities, and grasping the fundamentals of project costing.
The project team also supported a mock interviews event to support 6 local SEN schools with career guidance and interview skills.
Jamie Harwood, Swindon Director