

THE PROJECT
The project involved the replacement of an outdated caretaker’s bungalow with a purpose built, single-storey teaching block designed to support pupils with diverse learning needs.
The new facility, with a Gross Internal Floor Area of 429m², was designed to achieve a BREEAM Excellent rating, reflecting high standards in sustainability, energy efficiency, and environmental performance.
The project encompassed a comprehensive range of construction activities, including:
Demolition and Site Preparation
Removal of a small outbuilding and the existing caretaker’s bungalow (completed under a separate workstream)
New Build Construction
• Sub-structure works to support the new building
• Construction of external walls with integrated windows and doors
• Internal partitions, frames, and doors
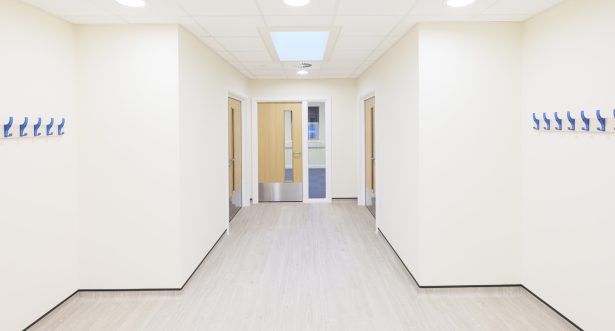
• High-quality wall, floor, and ceiling finishes
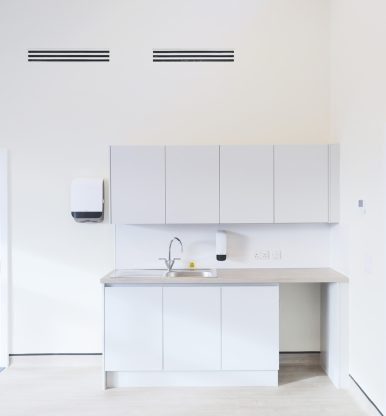
• Installation of fixtures, fittings, kitchen units, and both internal and external joinery
• Full mechanical and electrical services installation
• Builder’s Work in Connection (BWIC) to support service integration
Facilities Included
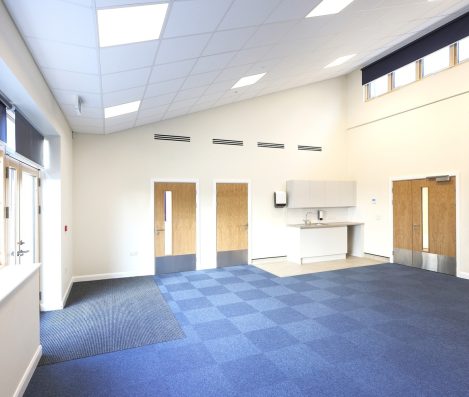
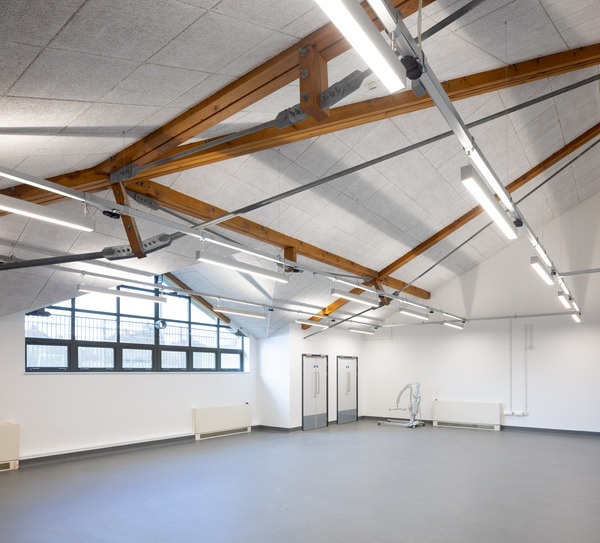
• Four fully equipped classrooms
• Dedicated equipment stores
• Group rooms for small group learning
• Assisted changing rooms and accessible WCs
Materials and Design
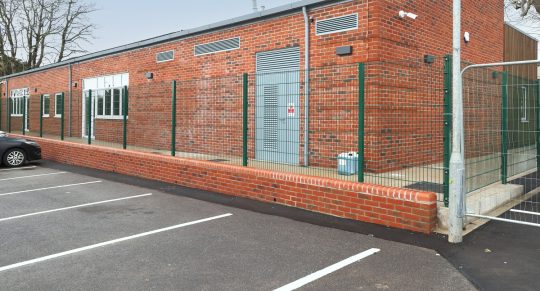
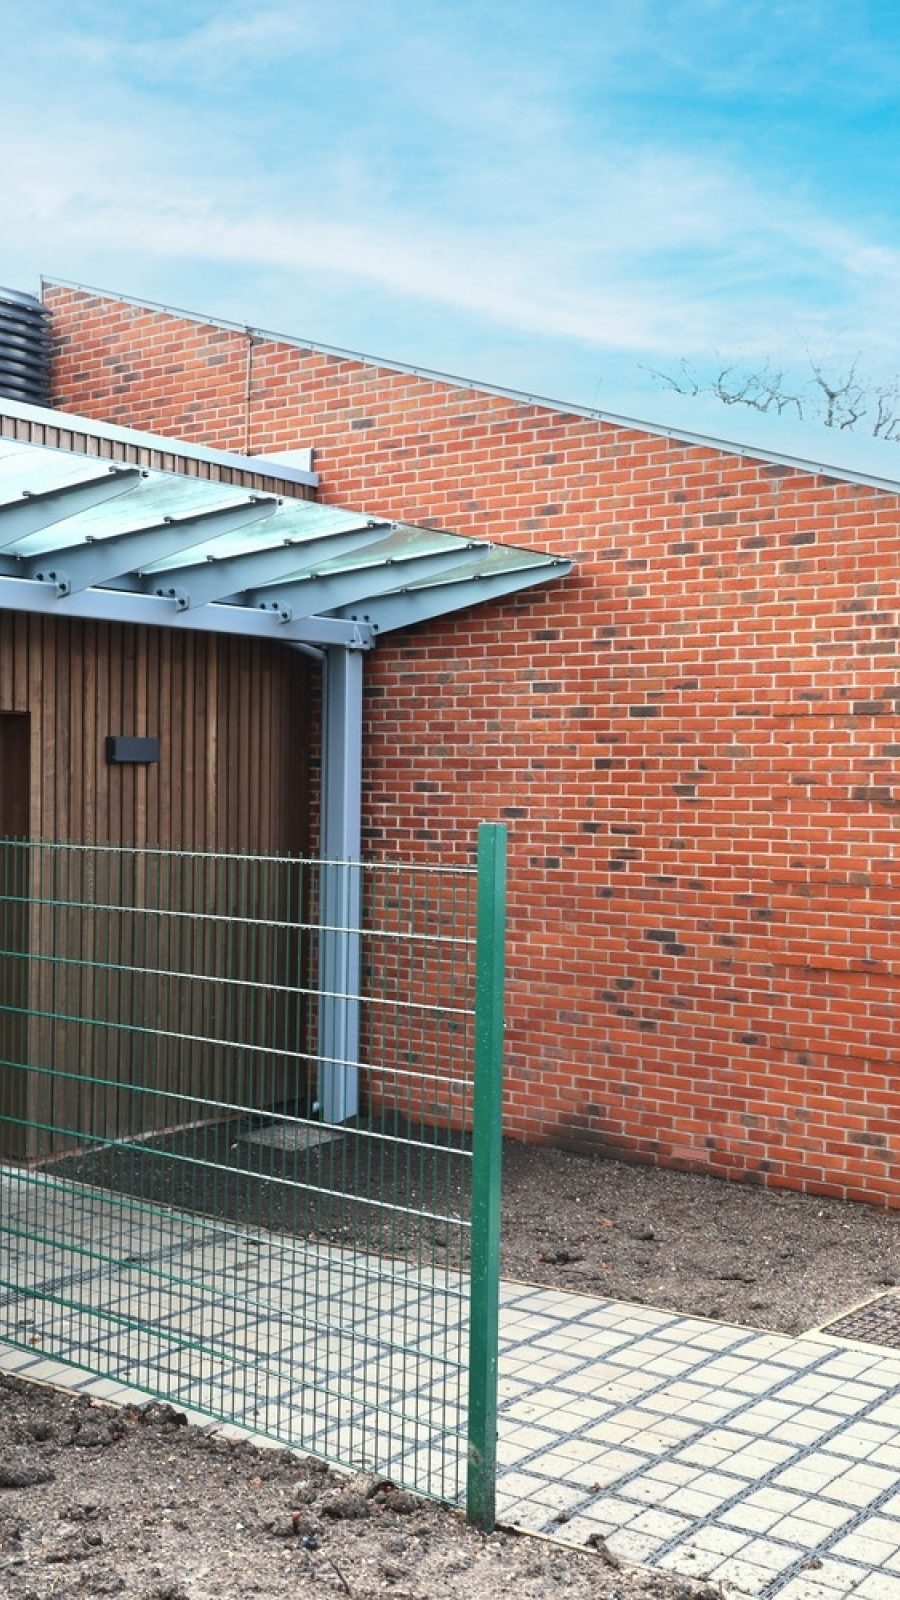
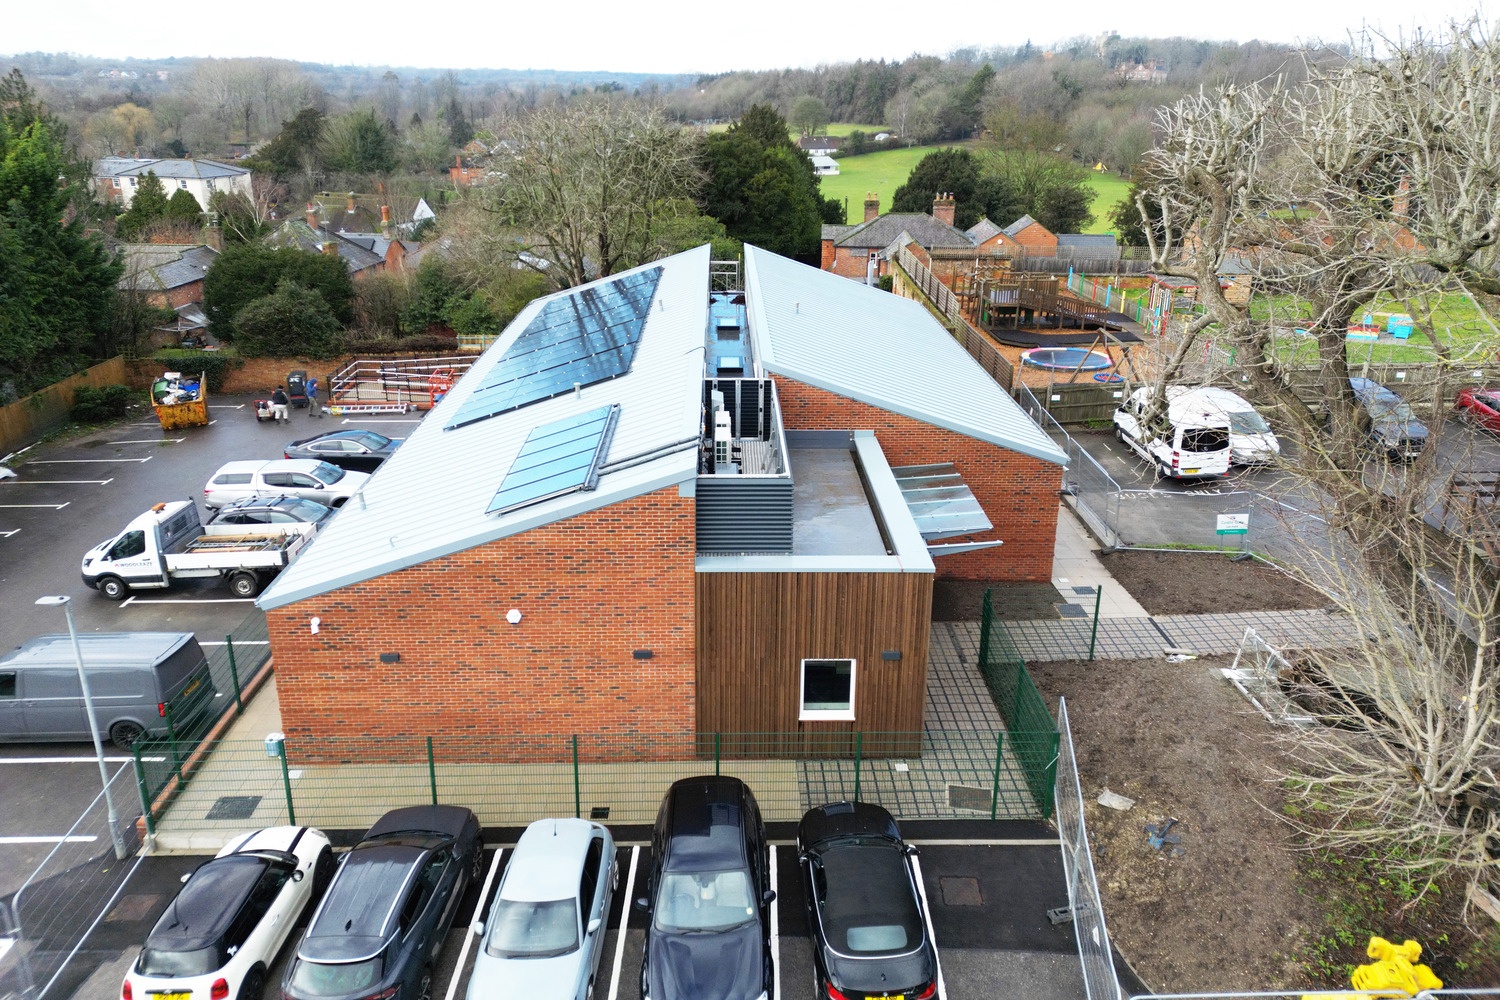
External finishes included brickwork, vertical timber cladding,
and a metal standing seam roof, chosen for durability and
aesthetic integration with the surrounding environment
External Works
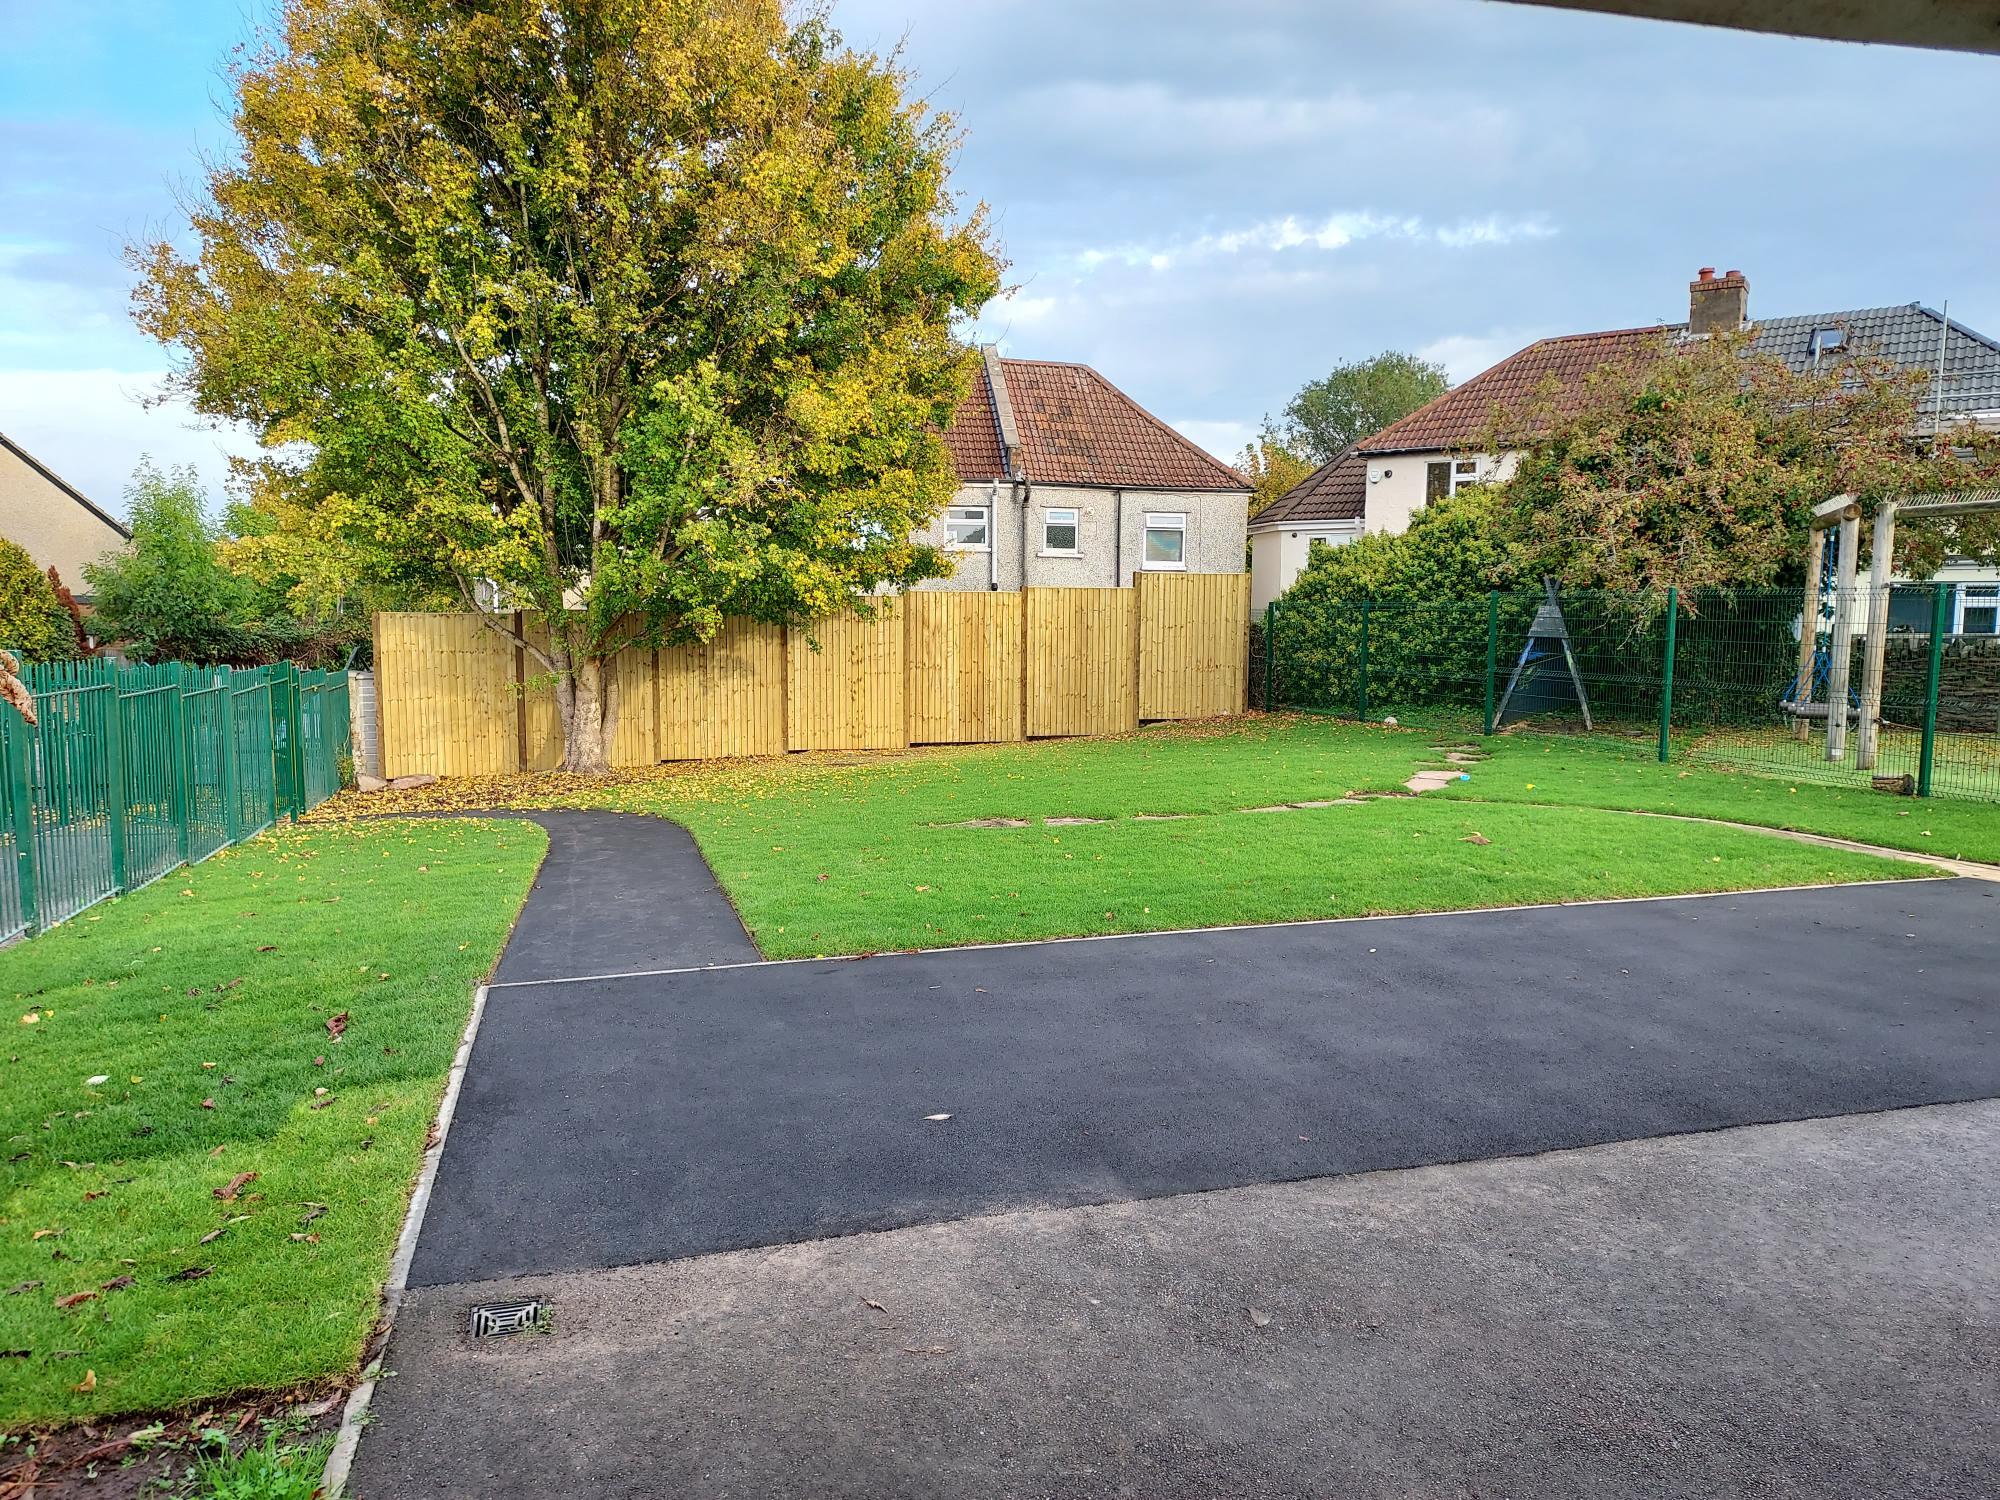
• Landscaping to enhance outdoor learning and play areas
• Installation of additional car parking spaces to improve site accessibility
• Provision of service infrastructure to support future development
£2.2M
CONTRACT VALUE
43 WEEKS
CONTRACT DURATION
Customer
West Berkshire
Council
Architect
Quattro Design
Architects
Quantity Surveyor
Burke Hunter
Adams LLP
Form of Contract
Single Stage
Site Constraints
The project required careful coordination to manage the construction within a live school environment.
Sustainability Goals
Achieving a BREEAM Excellent rating demanded rigorous attention to energy performance, material selection, and construction practices.
Inclusive Design
The building was tailored to meet the needs of SEN pupils, with a focus on accessibility, sensory comfort, and flexible learning spaces.