

THE PROJECT
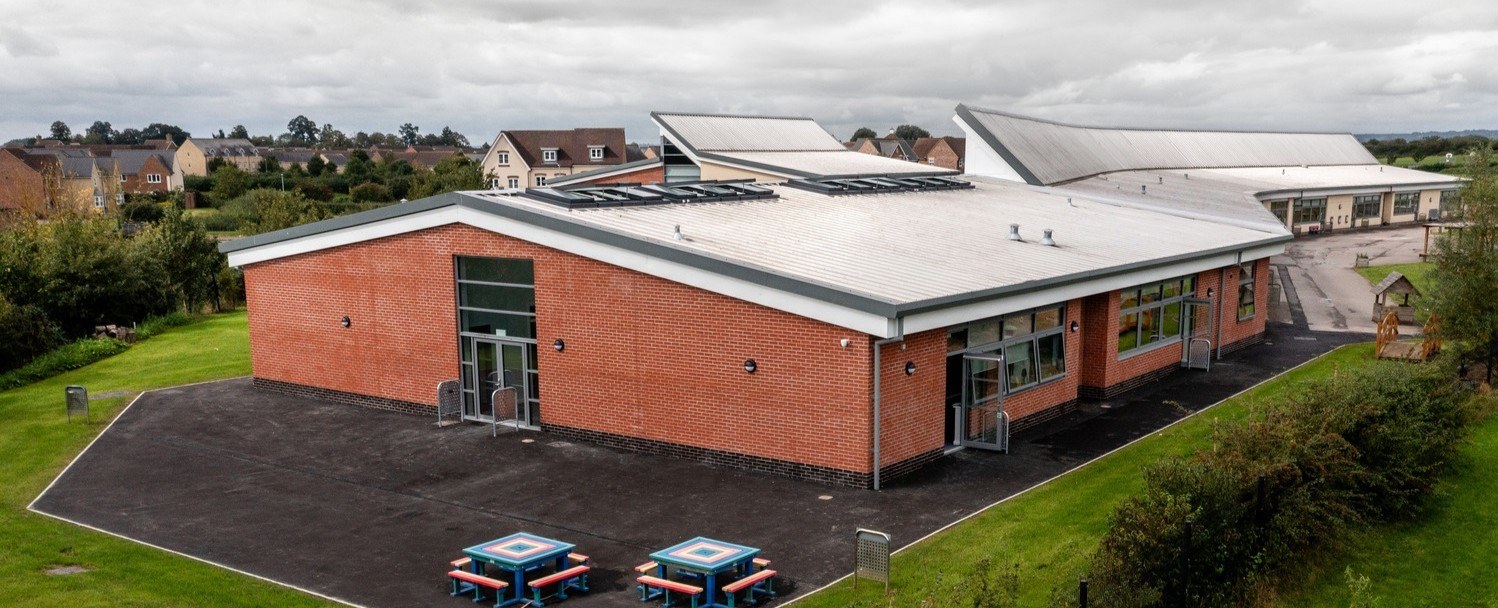
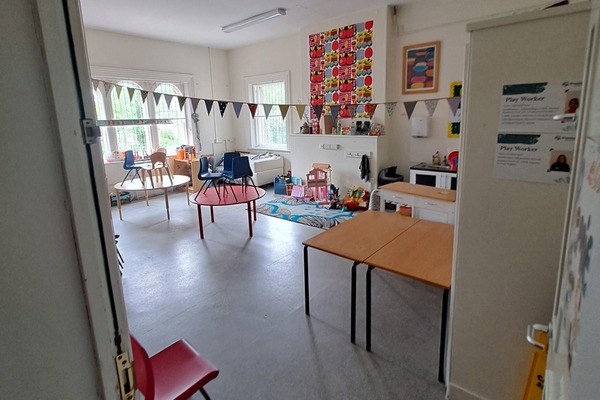
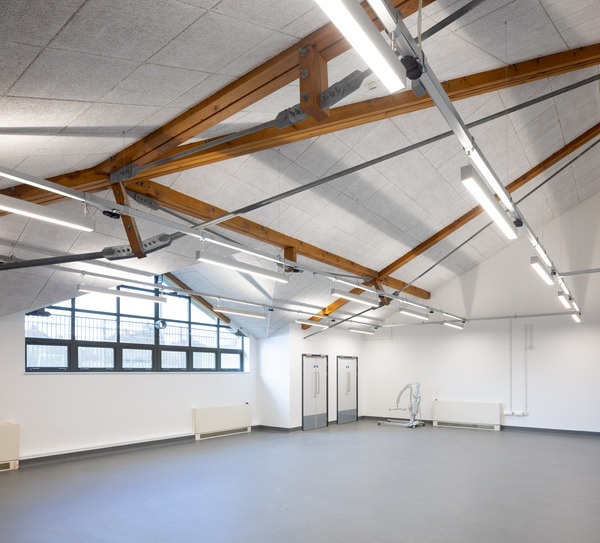
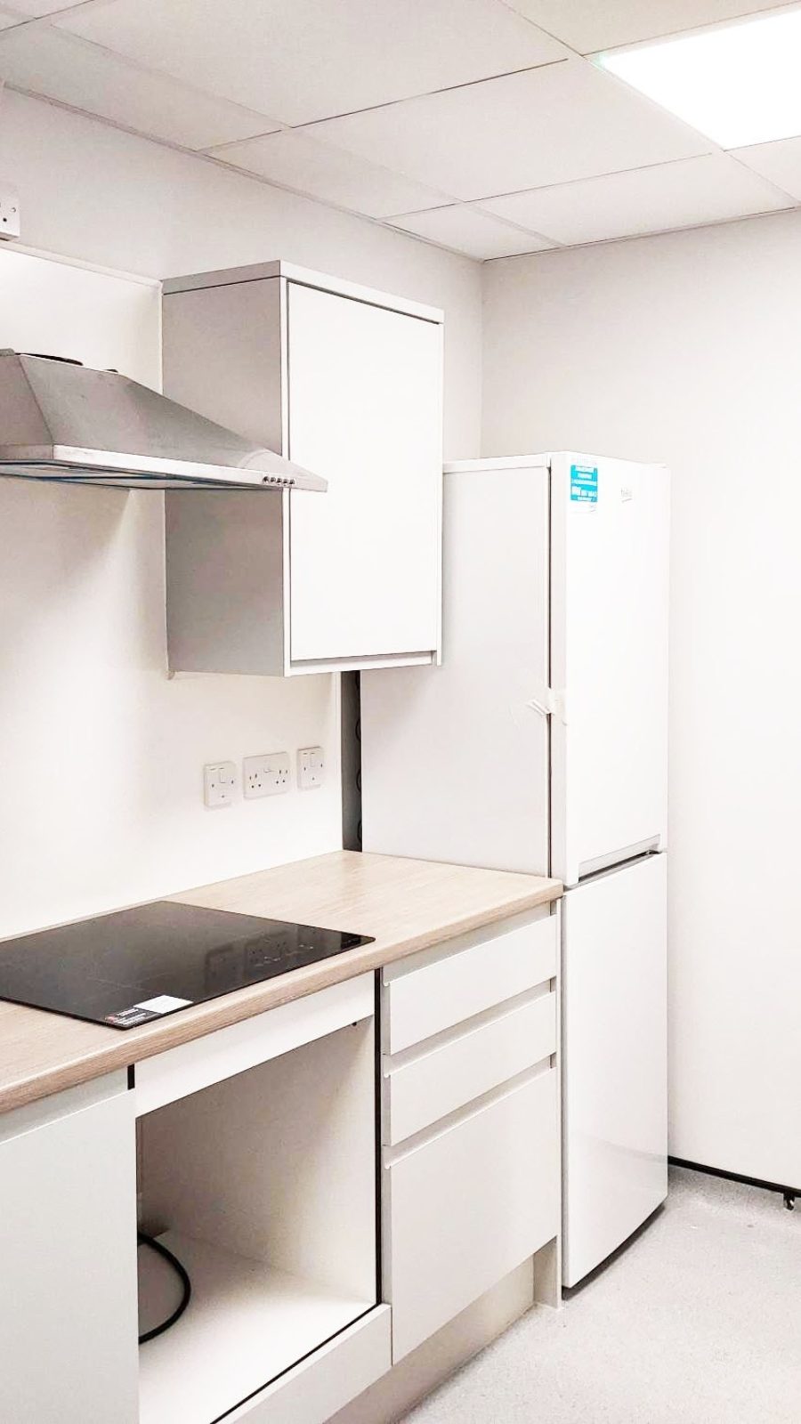
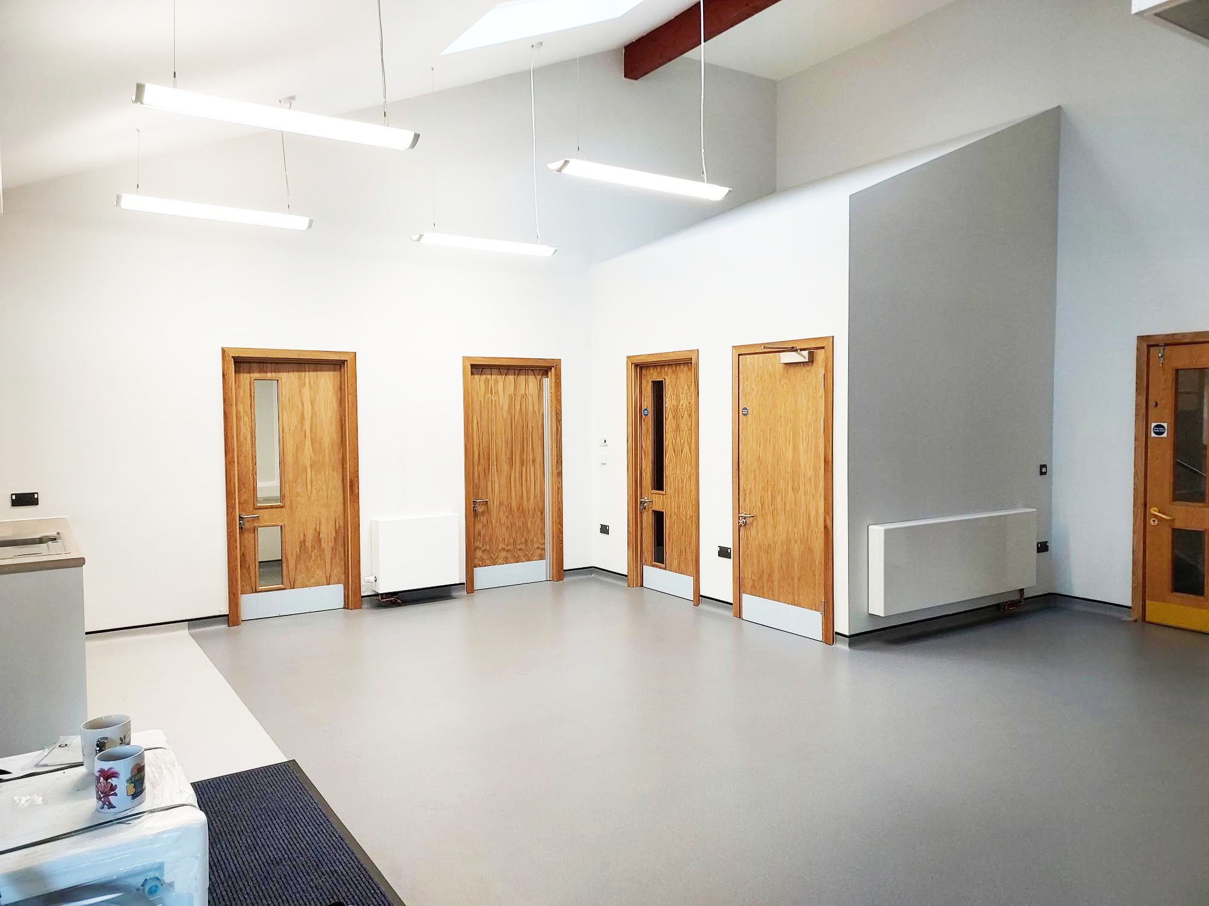
To meet SEN building regulations the remodelling of Fishponds Academy was essential to achieve the required standards. To achieve this, the project included the remodelling of an existing classroom and various rooms around the parameter. By moving a wall, one classroom was made larger and the other smaller to make room for a food preparation area, a bigger kitchen and a baby sensory room. An office was also converted into a larger office.
As part of the SEN building standards the toilets were reconfigured to meet safety compliance. Disabled access was installed, doors widened, toilets replaced
with one large and one small toilet, a large washing trough and vinyl flooring. The new building was made breathable as the previous facilities would get too hot, these changes included a new mechanical ventilation and air conditioning. New flooring, painting and decorating was also completed as part of the scheme.
Externally the old decking was removed and the area opened up to create further space. The fencing was remodelled to make the facilities more secure and a separate entrance created to support the children who need a quieter space on arrival to school.
£310K
CONTRACT VALUE
13 WEEKS
CONTRACT DURATION
Customer
Bristol City
Council
Architect
Quantity Surveyor
Turner &
Townsend
Form of Contract
Pagabo
Framework
Live school environment
To prevent any disruption to the school we would use the new entrance we created as the main access and egress
Compliancy with SEN
The toilet area was non-compliant against SEN standard and legislation which could have caused delays to the scheme. Beard worked directly with the architect and client to discuss finishes and ensure the reconfigurations and finishes achieved SEN compliance.