

THE PROJECT
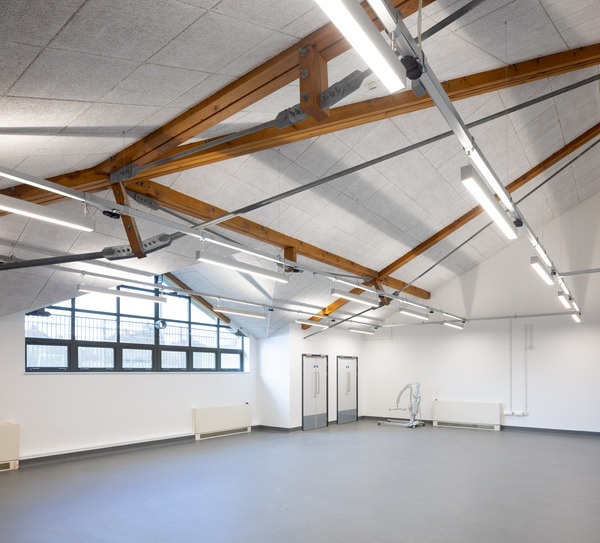
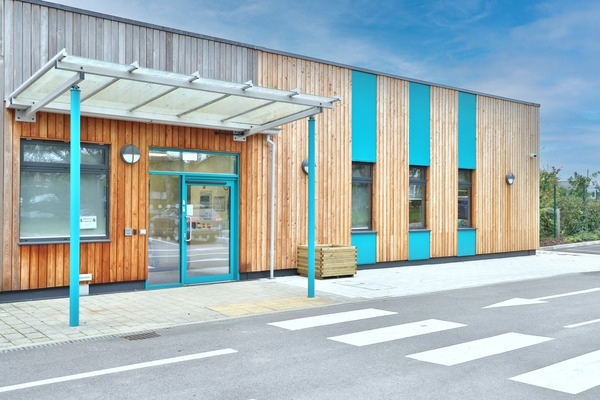
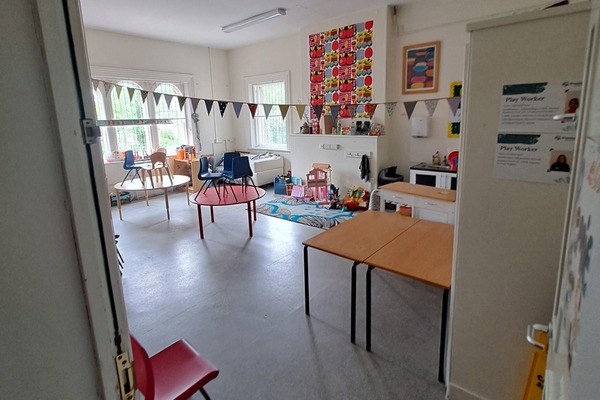
The proposed works were for the refurbishment and alteration of predominately the first floor, together with the creation of a dedicated ground floor entrance at Sefton Park School ‘Block F’ to provide a new SEND Unit on this live school site. The new unit accommodates 12 pupils with autism, speech, language, and communication (ASLC) special educational needs.
The project was meticulously phased and the works were strategically split between periods when the school was closed during the summer and when it was in occupation. This approach minimised disruption to the school’s daily operations, ensured the safety and wellbeing of pupils, staff and visitors and safeguarded the learning environment. In particular, the works adjacent to the wider Sefton Park external school playgrounds, were planned and programmed in detail to enable the continued use of all other areas of the site, as well as the ground floor of Block F, by both Sefton Park Junior and Nursery School throughout the duration of the works.
Now that Beard have officially handed over the SENRB I am writing to express our thanks and appreciation for the exceptional work. The finish of the building is amazing, and we are confident that it will provide an enriching and inspiring environment for the children and adults who will use it. This project will undoubtedly have a lasting positive impact on everyone involved. Mike the Site Manager demonstrated exemplary care, attention to detail, consideration, and flexibility in managing this project. His professionalism and dedication were evident throughout, as he ensured that all aspects of the build were executed to an incredibly high standard.
Ruth Watts - School Business Manager, Sefton Park School£653K
CONTRACT VALUE
15 WEEKS
CONTRACT DURATION
Customer
Bristol City Council
Architect
Mott MacDonald
Quantity Surveyor
Mott MacDonald
Form of Contract
Design & Build
Our Senior Site Manager on the project, Mike Hoyland, worked closely with the school, establishing regular and proactive communication with the council, local residents and the school staff, all of whom were highly appreciative of his efforts. Regular coordination meetings, comprehensive briefings, and timely updates ensured that everyone remained informed and that any concerns were swiftly addressed.
The works consisted:
- Ground floor: A new external entrance canopy, replacement of windows, a new external entrance door and refurbished internal entrance lobby, the servicing and reinstatement of the existing lift, and general improvements to the access gates and site fences
- First floor: A new skills life kitchen, new windows, an accessible shower with toilet, two classrooms, a new sensory room, group room and new internal finished throughout