

THE PROJECT
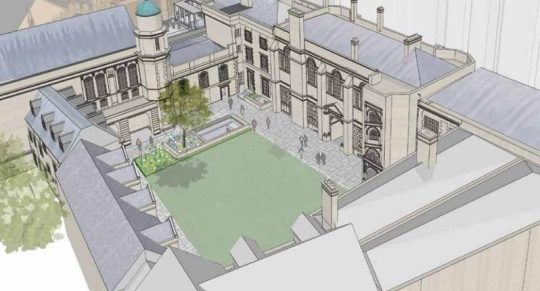
The project at Hertford College focuses on transforming the existing library and surrounding estate into a modern, fully accessible learning environment, while respecting the character and fabric of the historic 18th century chapel and adjacent buildings. The current library, formed partly from the old Georgian chapel and extended in the 1960s, was no longer fit for purpose. It lacked adequate study spaces, staff areas, and storage for books and archives. Disconnected layouts, multiple level changes and the absence of a lift also created significant accessibility challenges.
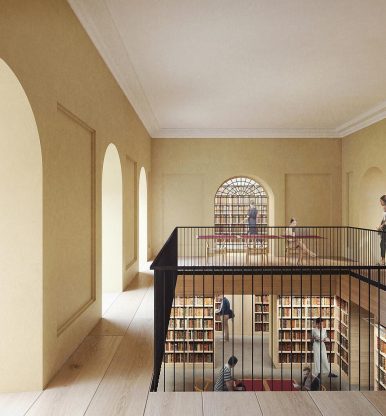
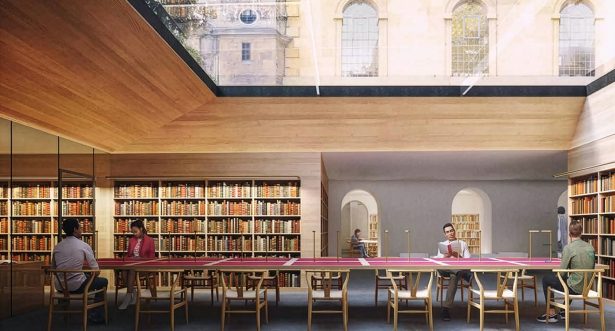
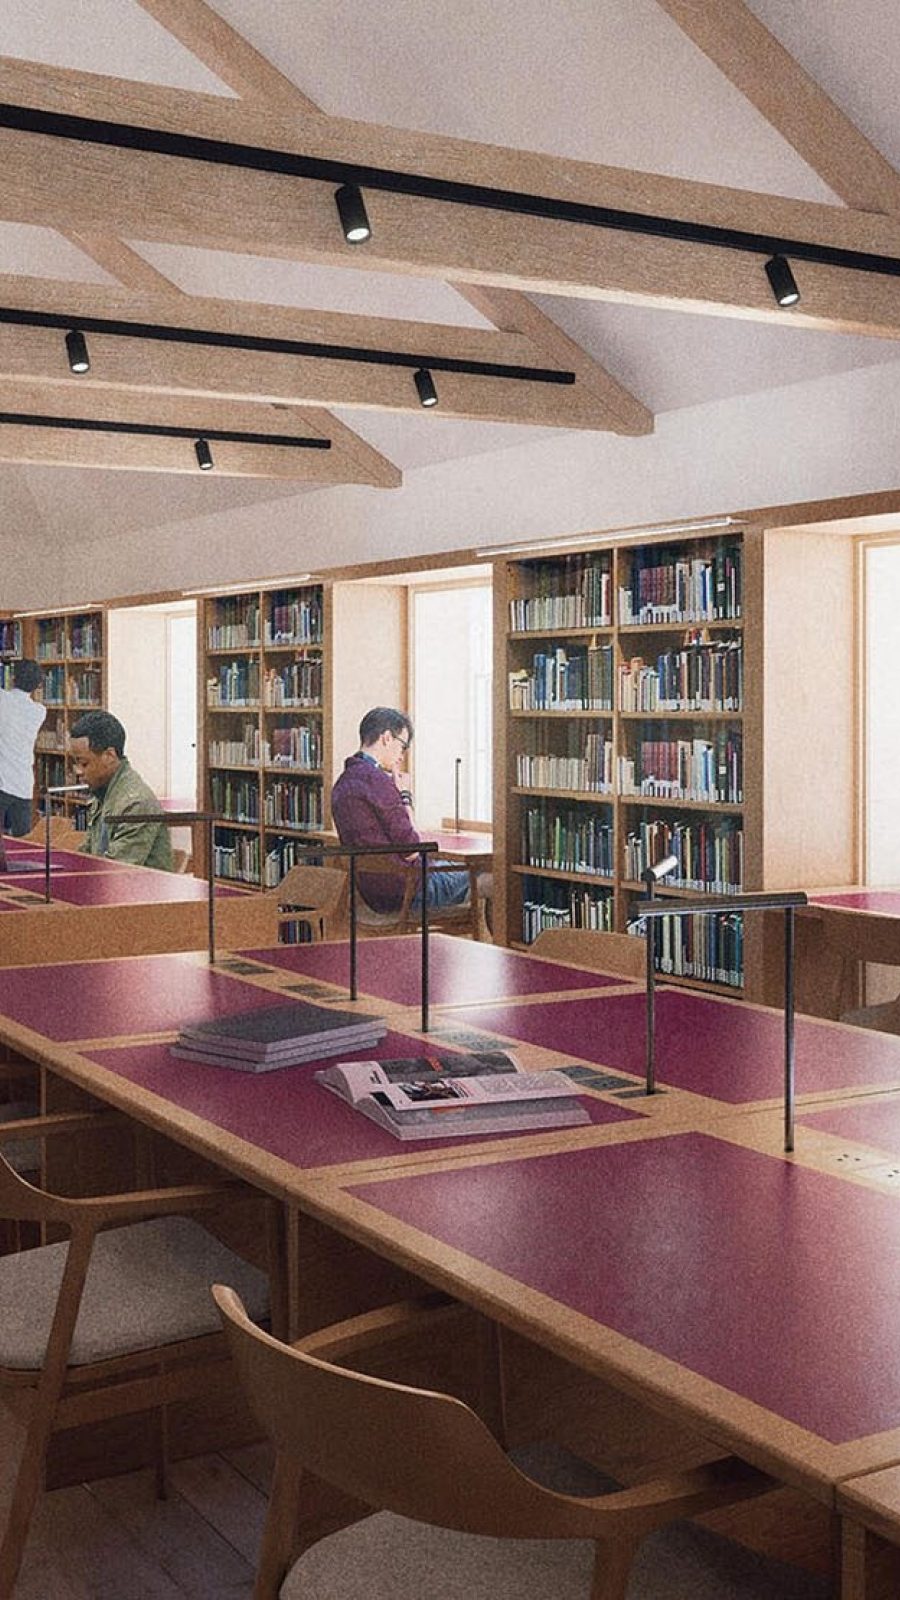
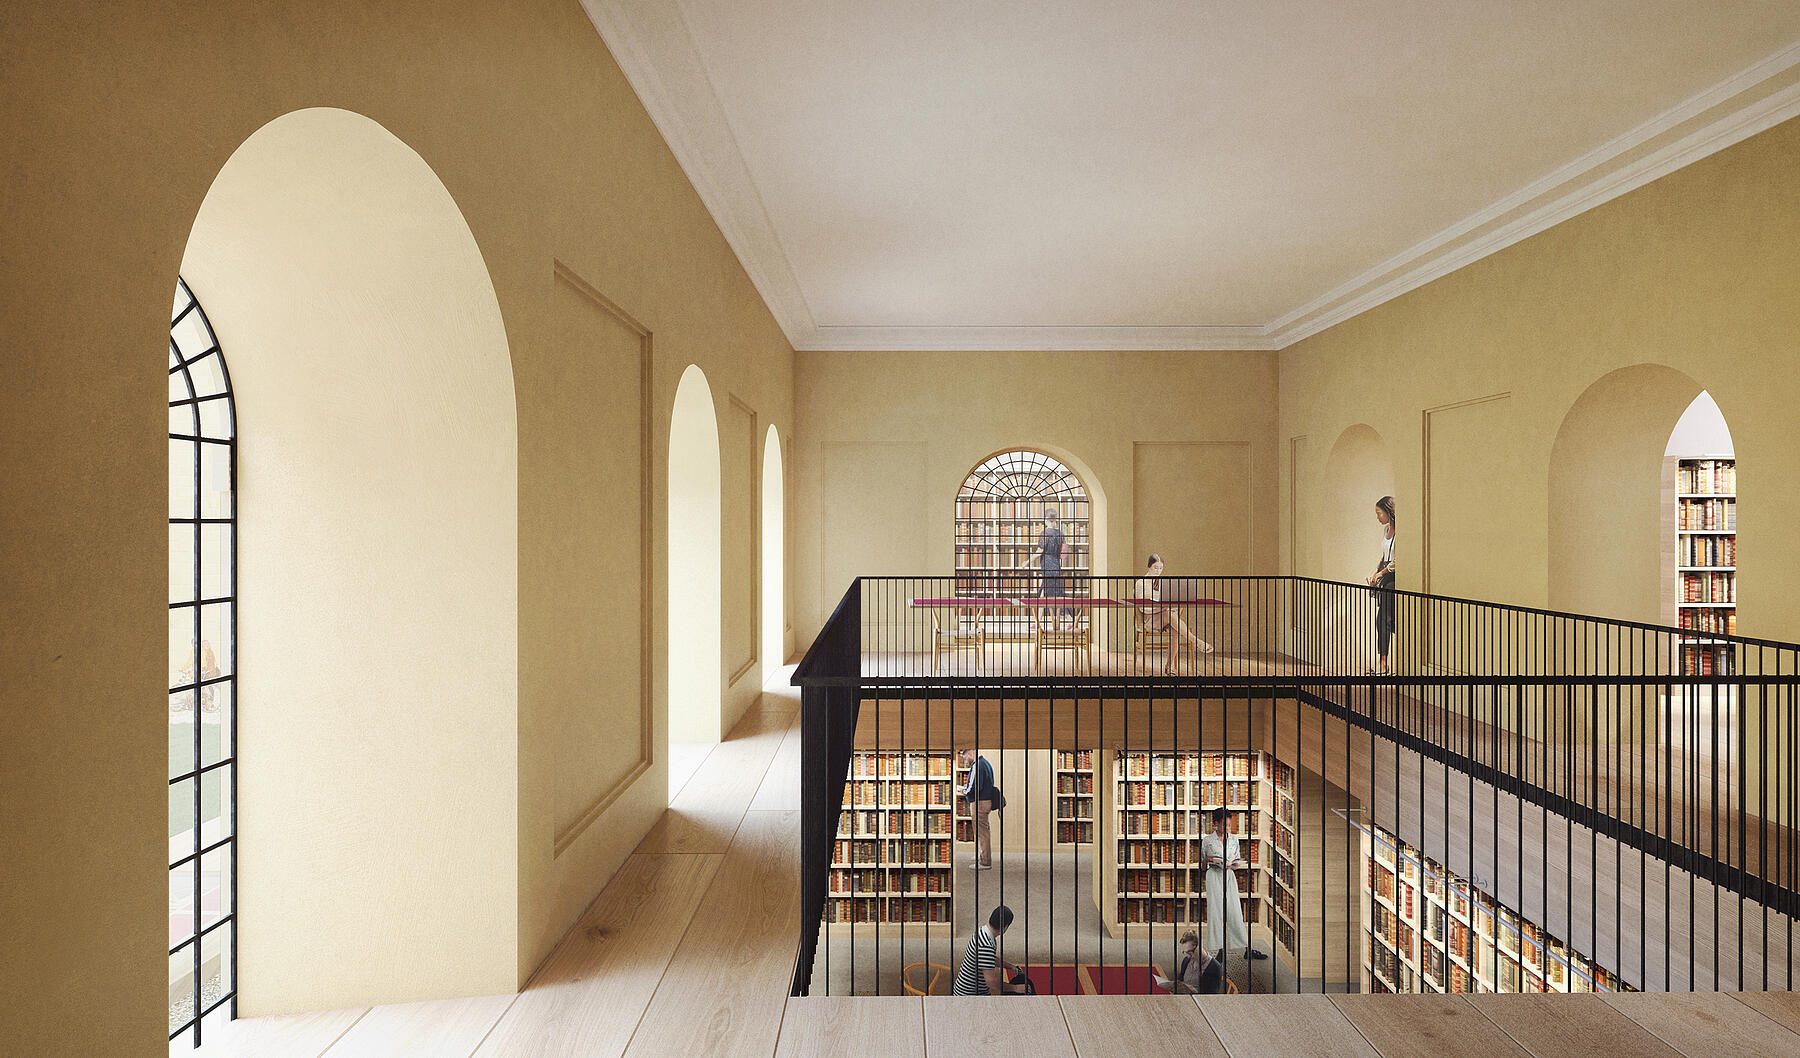
The redevelopment will address these issues through a comprehensive programme of refurbishment, reconfiguration and extension. A basement extension will be excavated to provide improved student facilities, new reader spaces, a new archive store and additional meeting and seminar rooms. The existing library will be extended and connected to the West Range building, with essential level access incorporated across all floors. Improvements to environmental conditions and existing services will also be included to support modern academic needs.
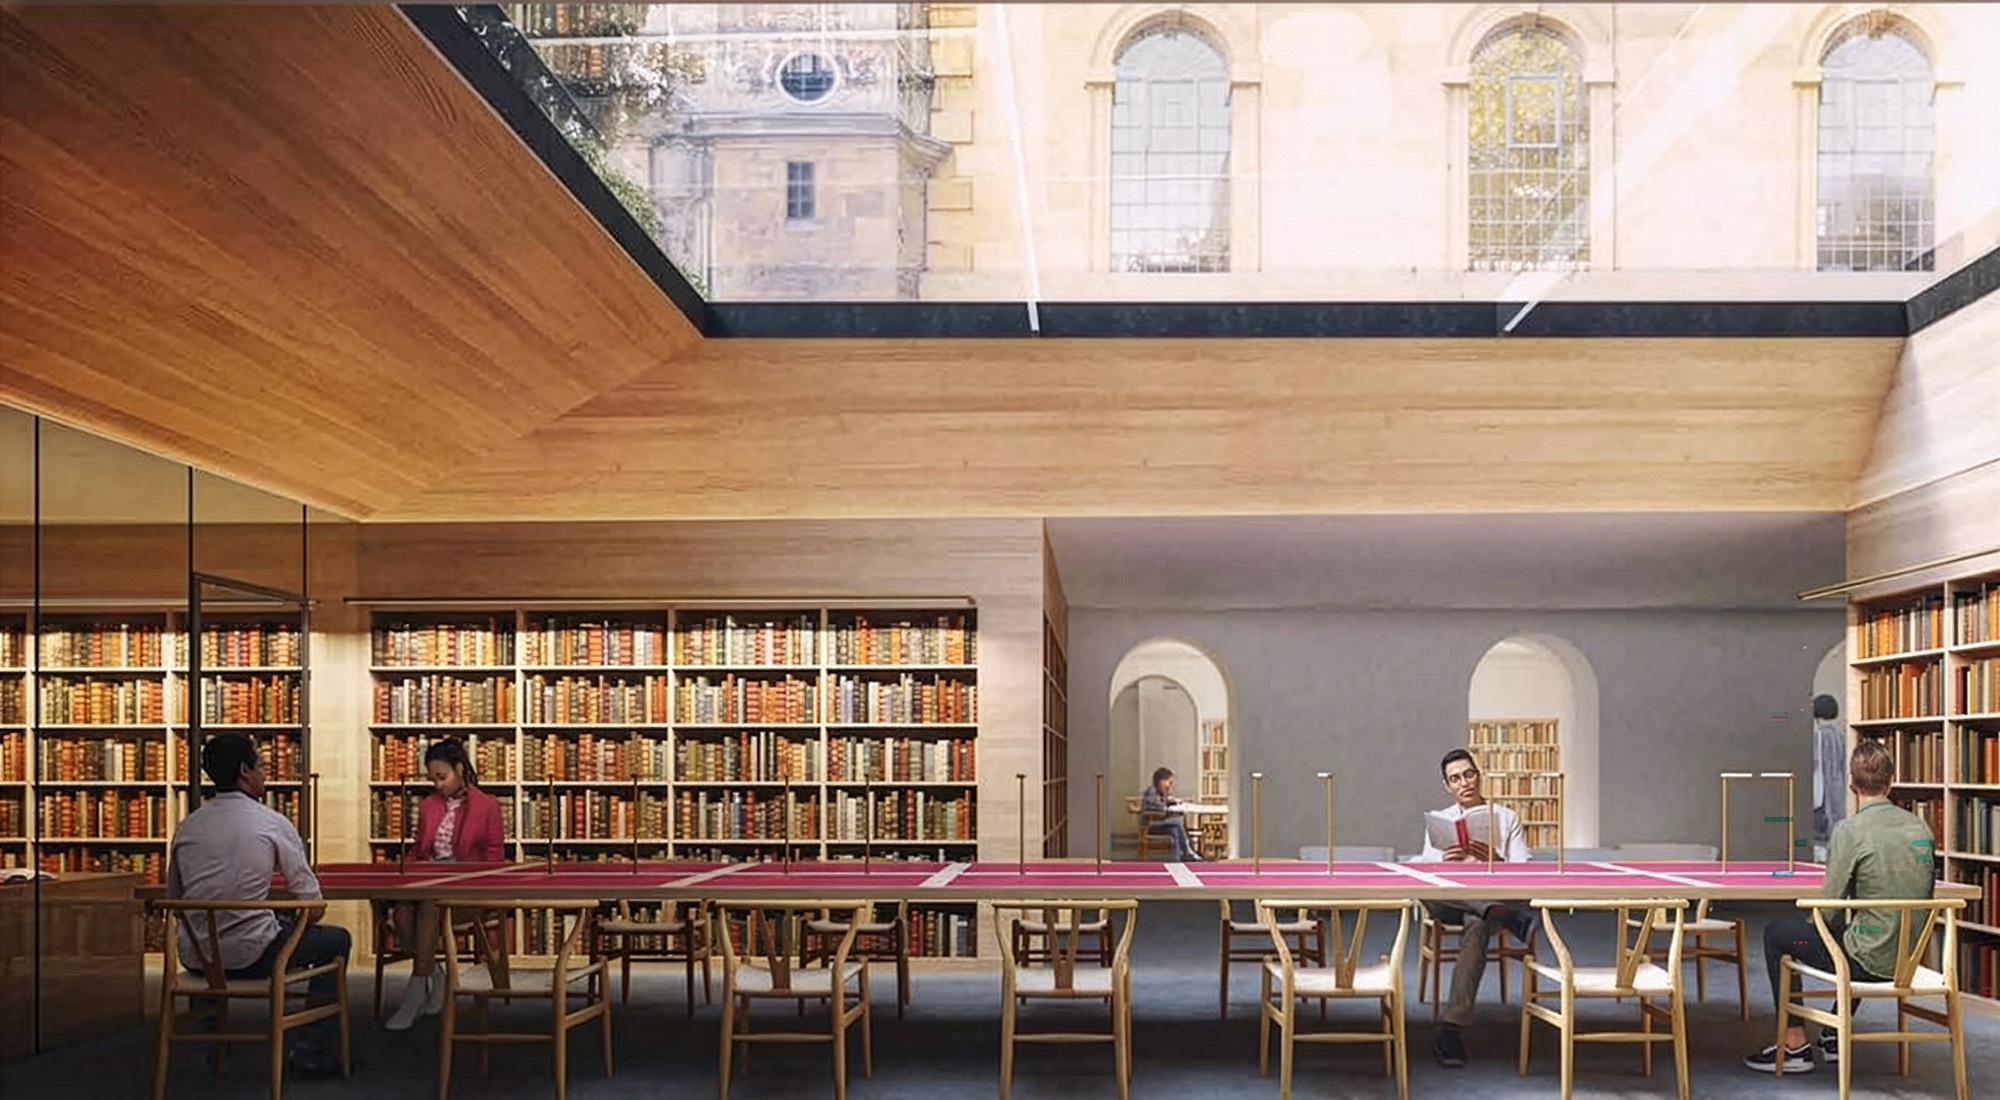
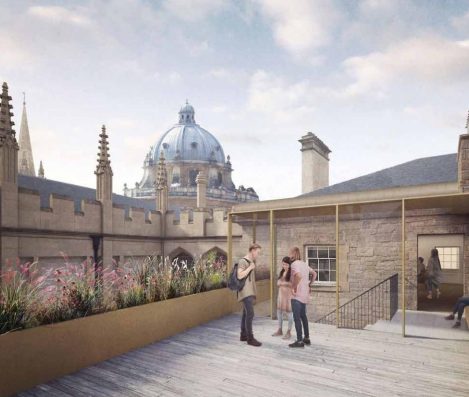
The scope of works includes the demolition of the existing rear library extension and construction of a replacement two storey extension with a new staircase and roof terrace. Alterations to the West Range will accommodate a new lift shaft, providing step free access throughout previously inaccessible areas. Additional works include refurbishment of fenestration, new hard and soft landscaping and upgrades to various adjacent electrical switch rooms and archive spaces.
Overall, the refurbishment and new extension will transform Hertford’s library into a modern, accessible and well connected space. By enhancing study areas, optimising book and archive storage, and significantly improving accessibility, the project will create an inclusive environment that respects the College’s heritage while meeting the evolving needs of students and researchers for generations to come.
£14.9M
CONTRACT VALUE
205 WEEKS
CONTRACT DURATION
Customer
Hertford College
Architect
MICA Architects
Quantity Surveyor
Arcadis LLP
Form of Contract
Single Stage
Competitive
Live College Campus
Careful planning ensured that Hertford College remains fully operational. Excavating works were carried out within the confines of an Oxford College quad whilst existing buildings remained occupied, works were coordinated with term timetables and student movements, and collections and staff were relocated in phases. Materials were initially transported via conveyor belts through the main building, but once excavation reached greater depths, cranes were used to lift materials in and out of the Quad, minimising disruption to main access routes.
Temporary works - Chapel
Following a meticulous archaeological dig, the temporary works to support the chapel were installed and comprised a series of 18nr. bearing piles, each with a centrally cast-in steel column section. A steel grillage, or ‘transfer frame’, was then installed on top of the piles with steel needles inserted through pre-formed core holes in the existing chapel walls, below ground level. Once each needle was installed, the annulus around it was concreted with high strength material to provide full bearing. After the concrete cured, the process was repeated for the next needle.
This sequential installation allowed the new temporary load path to be fully established above the existing foundations facilitating their careful removal from beneath. The system functioned like underpinning on a ‘hit and miss’ basis, whereby alternate sections were installed before completing the intermediate sections. Additional bracing has been installed in adjoining areas where secondary movement is possible, ensuring full structural stability throughout the works.
Archaeological Works
All excavation has been carried out under the supervision of Oxford Archaeology. After removing 200-300mm of turf and topsoil, archaeologists conducted hand excavation down to approximately 5.0 metres within the Quad. The dig revealed over 1,000 years of human activity, including Anglo‑Saxon layers, medieval walls, a 500 year old magnifying glass, a large ammonite, and evidence of historic book‑binding trades previously located on Catte Street.