

THE PROJECT
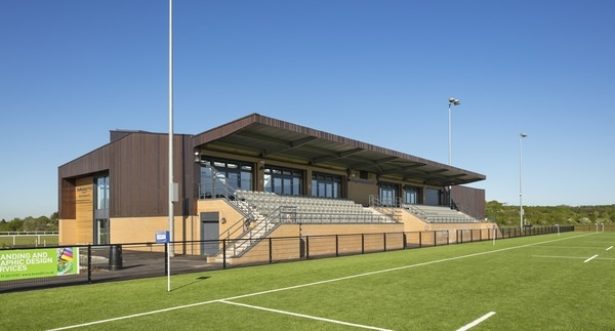
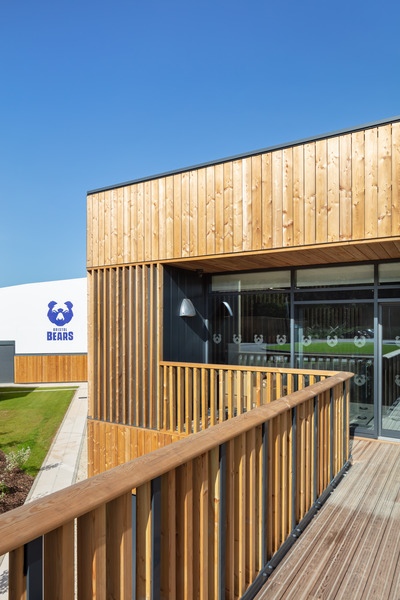
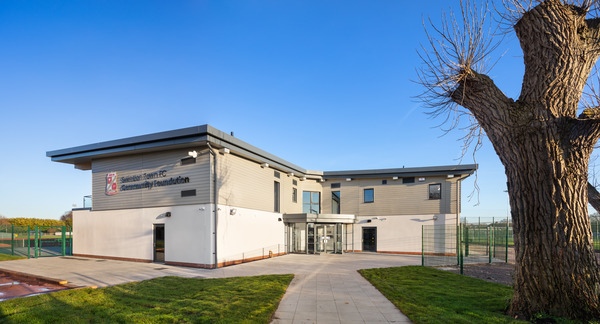
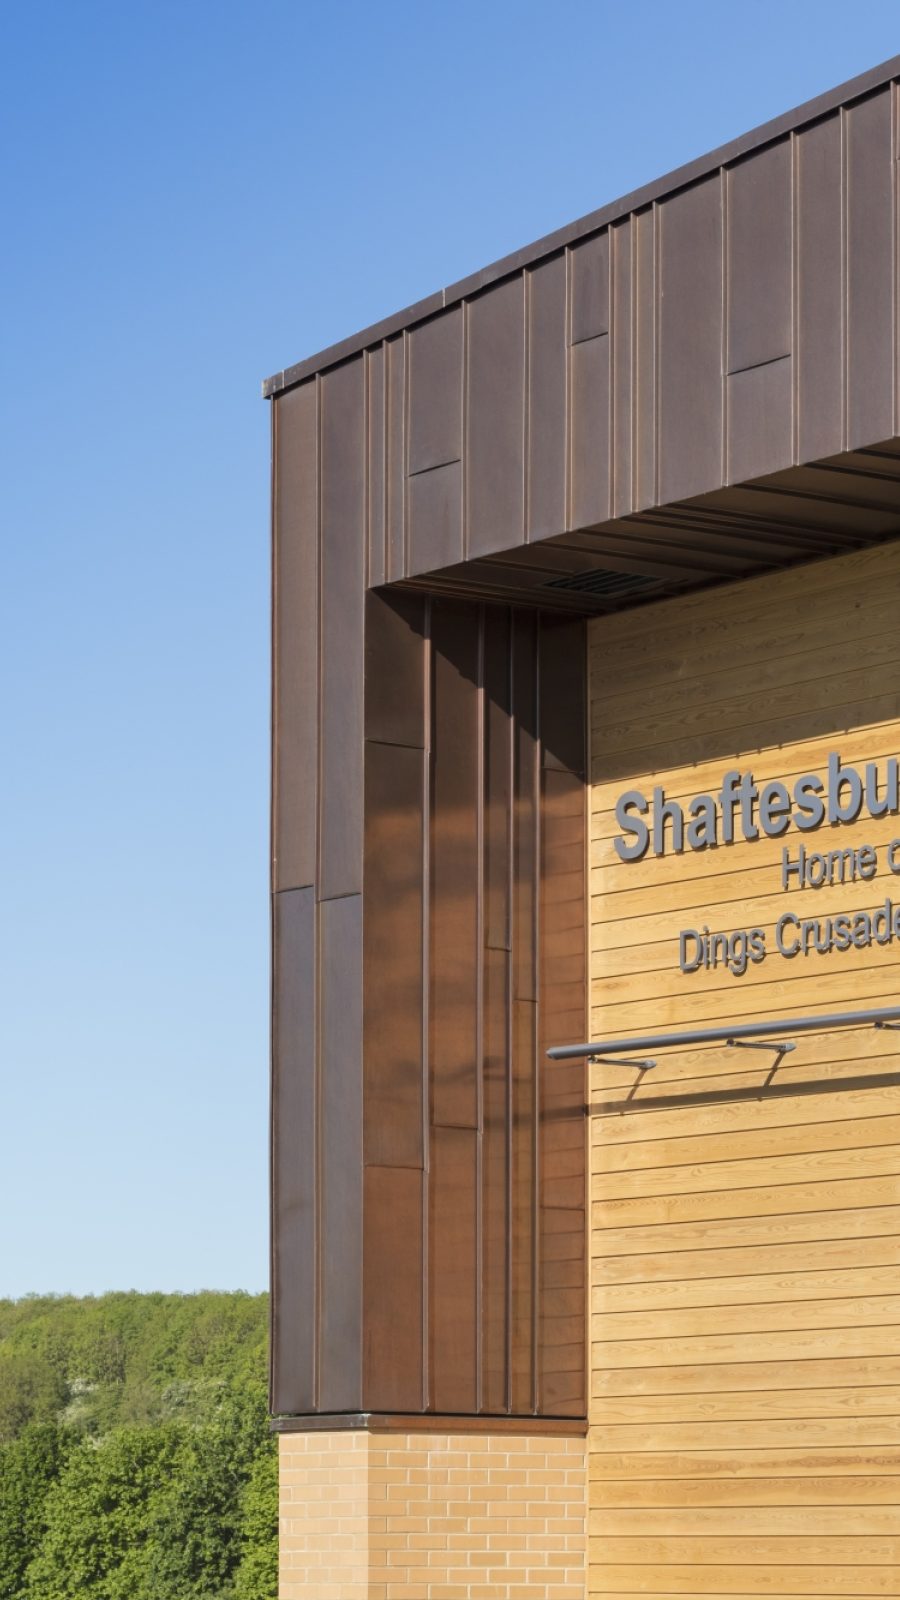
The construction of a new clubhouse as the new home for Dings Crusaders Rugby Football Club, one of the oldest clubs in Bristol, with a heritage stretching back to 1901.
The project was to design and build a new clubhouse to allow Dings Crusaders to move from their old home at Lockleaze into a new purpose built clubhouse just minutes from Junction 1 of the M32.
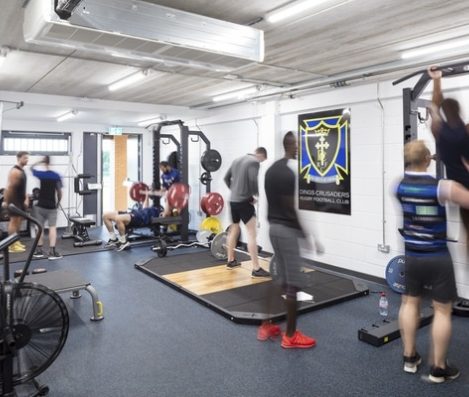
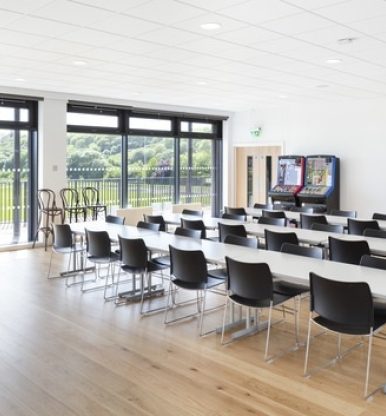
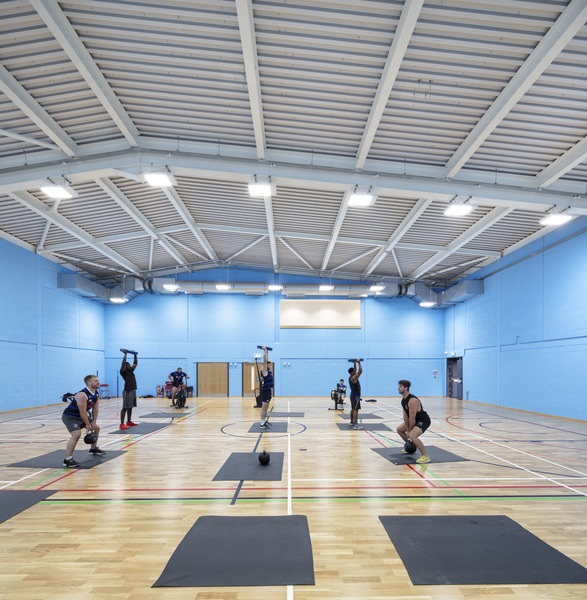
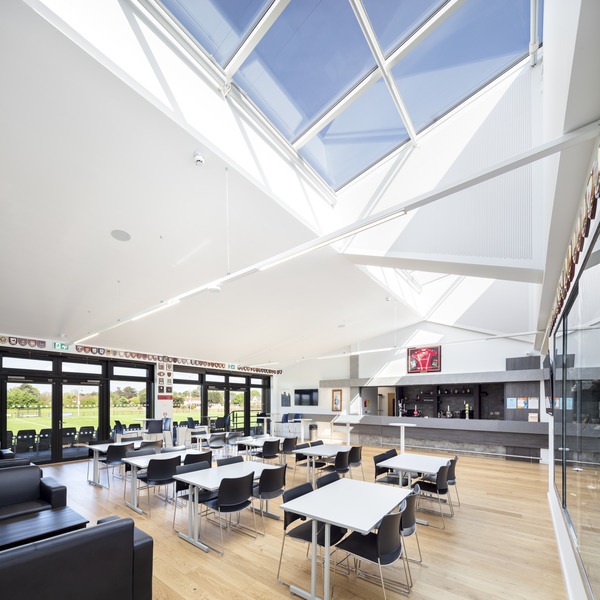
As well as the purpose built clubhouse, the new facility, known as Shaftsbury Park boasts a gym, a two-court sports hall, changing facilities, weight training room, club shop and conference and function facilities. The bar and function area has been built to enable it to be reconfigured according to need.
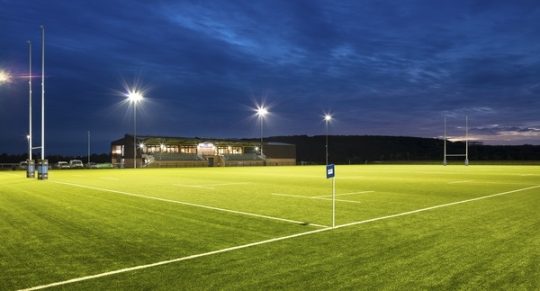
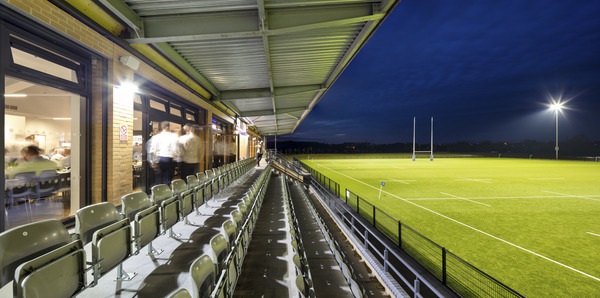
There are two full size rugby pitches, one of which is an artificial 3G surface, junior rugby pitches and meadowlands. Several areas can be floodlit during the darker months to provide all-year-round training facilities.
A private facility, Shaftsbury Park is also open for use by sport groups, the local community and the wider public for conference and sporting events.
Beard carried out value engineering on the project, to bring the scheme in budget, whilst still meeting the client’s requirements.
£4.2M
CONTRACT VALUE
52 WEEKS
CONTRACT DURATION
Customer
Lockleaze Recreation Ground
Architect
Quattro Architects
Quantity Surveyor
Buro Happold
Form of Contract
JCT Design and Build
CHALLENGES
- The adjacent Metrobus and Frenchay Hospital redevelopments were underway simultaneously. The council were concerned that the drainage works needed for the project would cause more disruption. Beard worked with our Design and Build Team to provide the necessary drainage whilst minimising any impact on the highway, by diverting the drainage across the site and through landscaped areas
- Close liaison with our specialist Mechanical and Electrical supply chain enabled us to provide significant value engineering on the project to bring the project in on the client’s budget, whilst still providing high quality facilities
SOLUTIONS
Originally designed to be lower in the ground, which would have required more waterproofing and excavation. We suggested adjusting the floor level which reduced the excavation needed and omitted the need for waterproofing.
We redesigned the M&E installation and value engineered to meet the customer’s budget. The simplification of the system will lead to more cost effective maintenance.
The PV array will provide the customer with some of their energy, reducing their running costs and the air-handling unit will ensure that the building is kept ventilated and comfortable for the users.
- 3G pitch construction, comprising of artificial turf laid on a thin base layer of sand with an infill of rubber crumb
- A 26 acre site providing two full size rugby pitches, one 3G and one natural grass
- Covered seating for 200 spectators, with parking for in excess of 200 cars and two coaches
- 100 tonnes of steelwork in the main frame and 500 tonnes of precast concrete floor planks
- Circa 30,000 bricks used
- Value engineering saved the client circa £390,000