

THE PROJECT
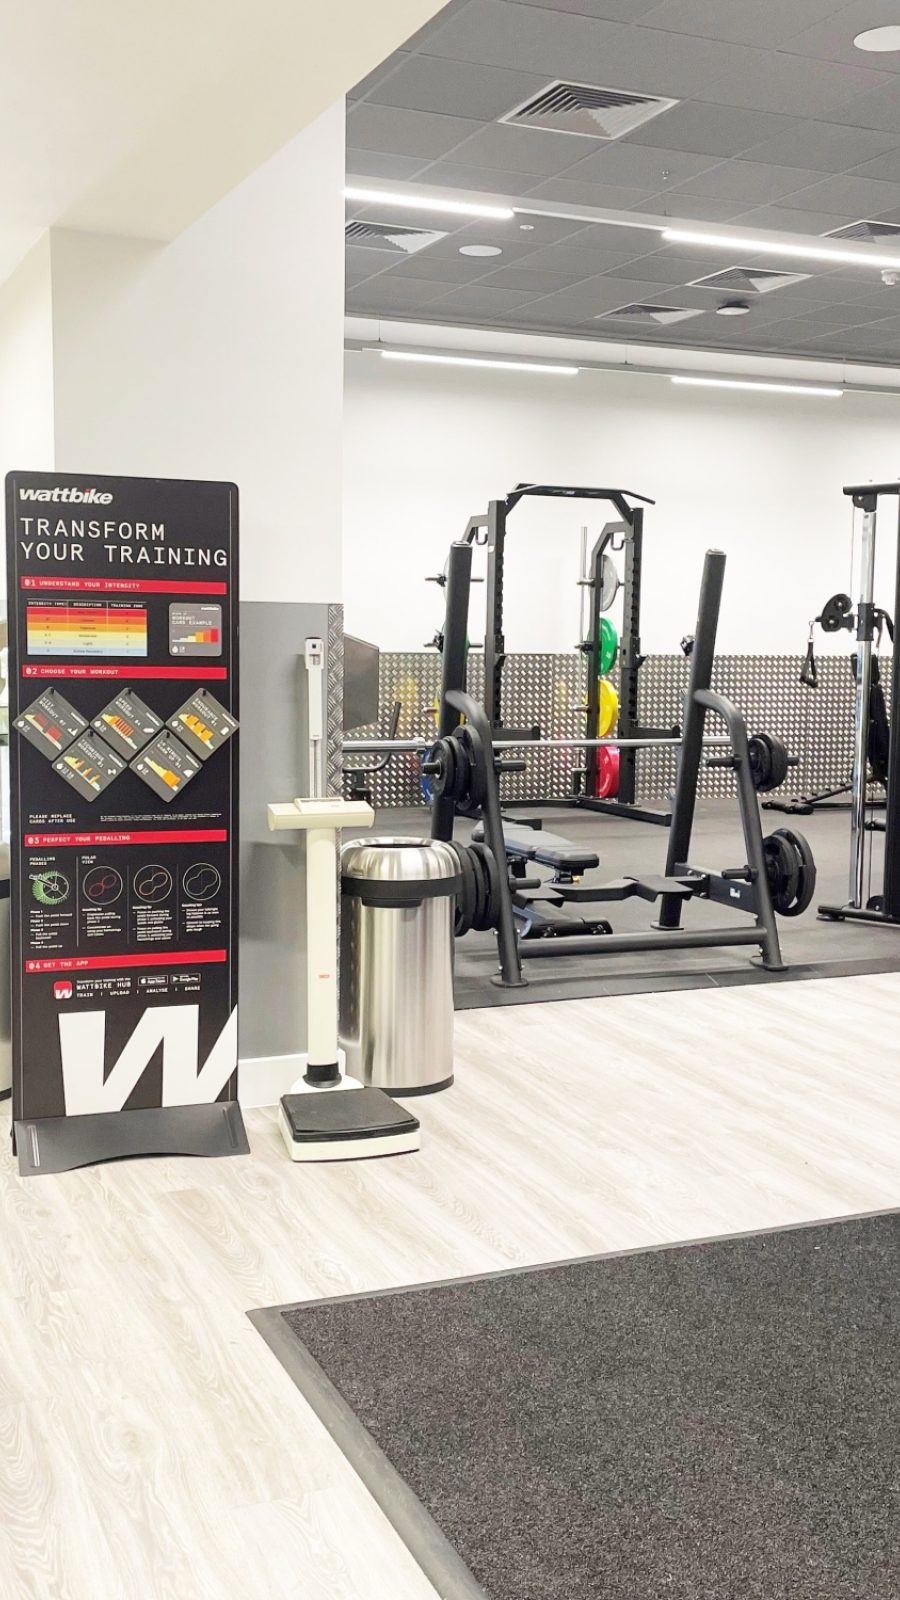
The project focuses on transforming the existing squash courts into a new gym area while ensuring the leisure centre remains operational. Key activities include:
- Demolition and Construction: Removal of the existing ceiling, walls, and timber flooring, followed by levelling the floor with screed. The squash courts were removed, and a dividing wall was demolished. Two sets of structural steel beams and columns were installed to support the existing roof covering.
- Interior Finishing: Installation of new flooring, new doors and windows were fitted to these areas to meet current regulations, mirrors, wall repairs, and decoration. Upgrades to mechanical and electrical (M&E) systems, including air ventilation and air conditioning, were completed. New offices were also
constructed.
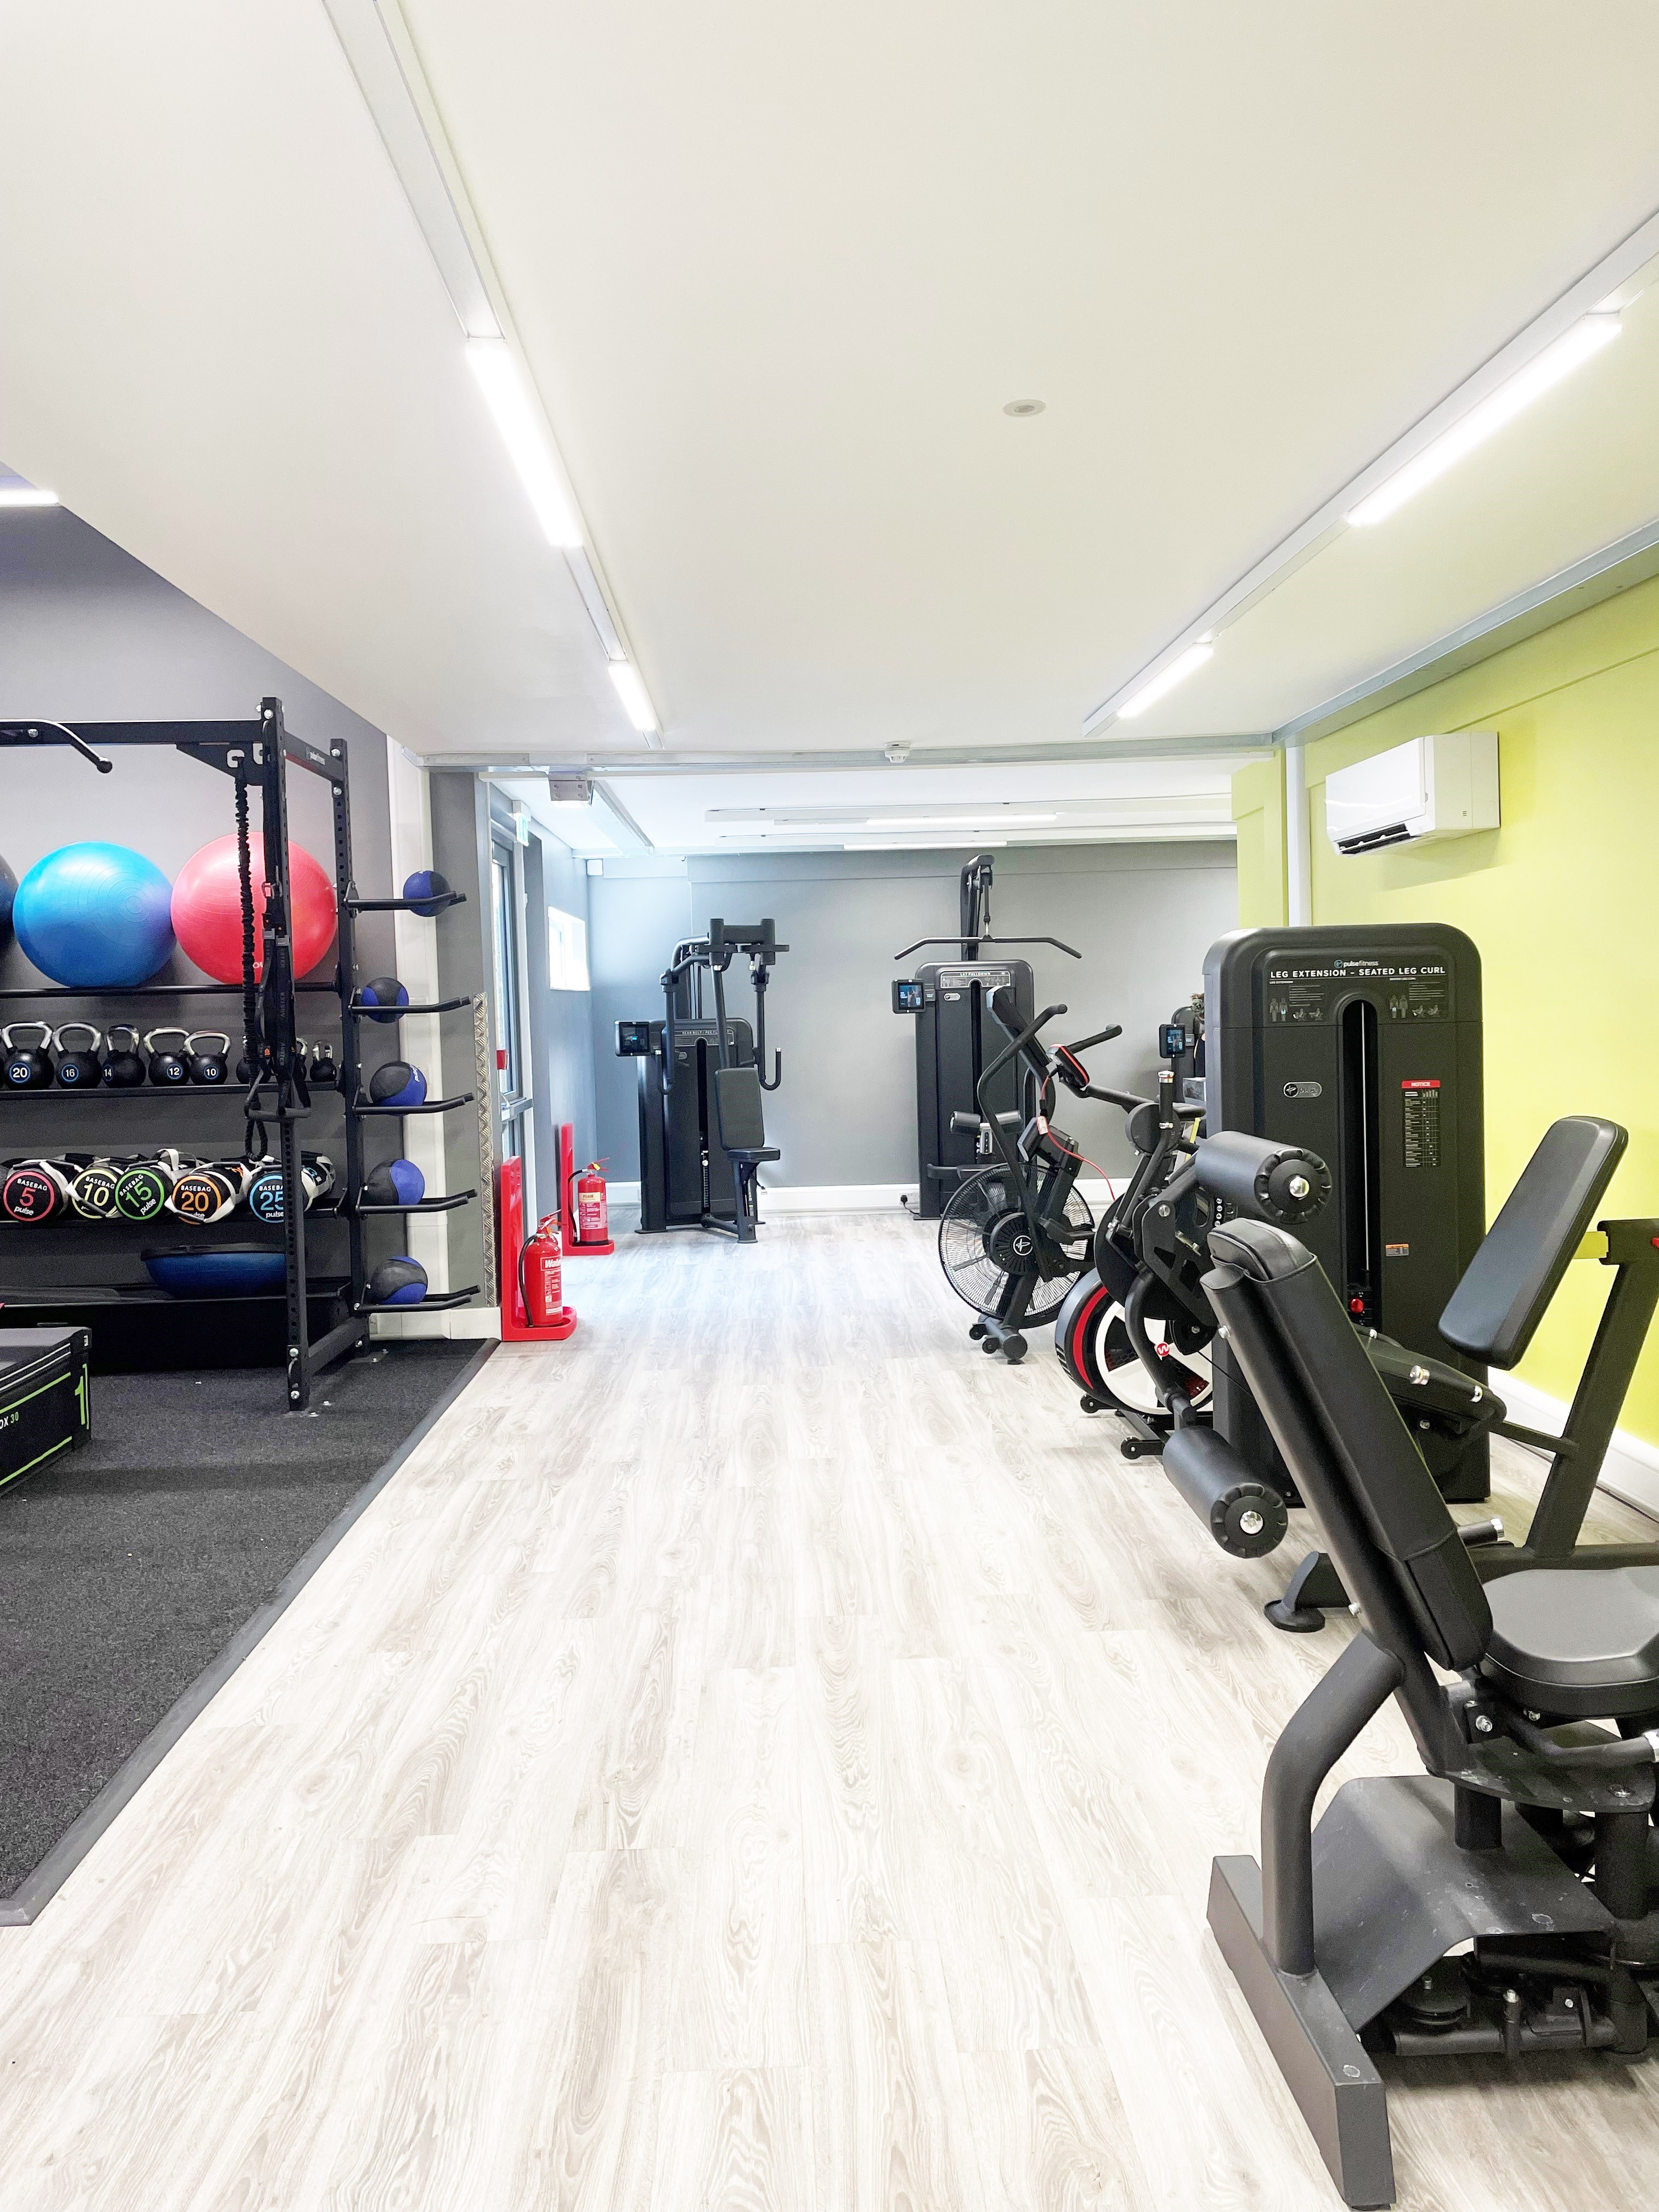
- Fitness studio: Refurbishment of studio to create workout area for classes, new bar, mirror, raised ceiling
- Multi-function Fitness Room: The refurbishment of the existing spinning classroom included
- New Plant Room and Kitchen: Construction of a new plant room and kitchen
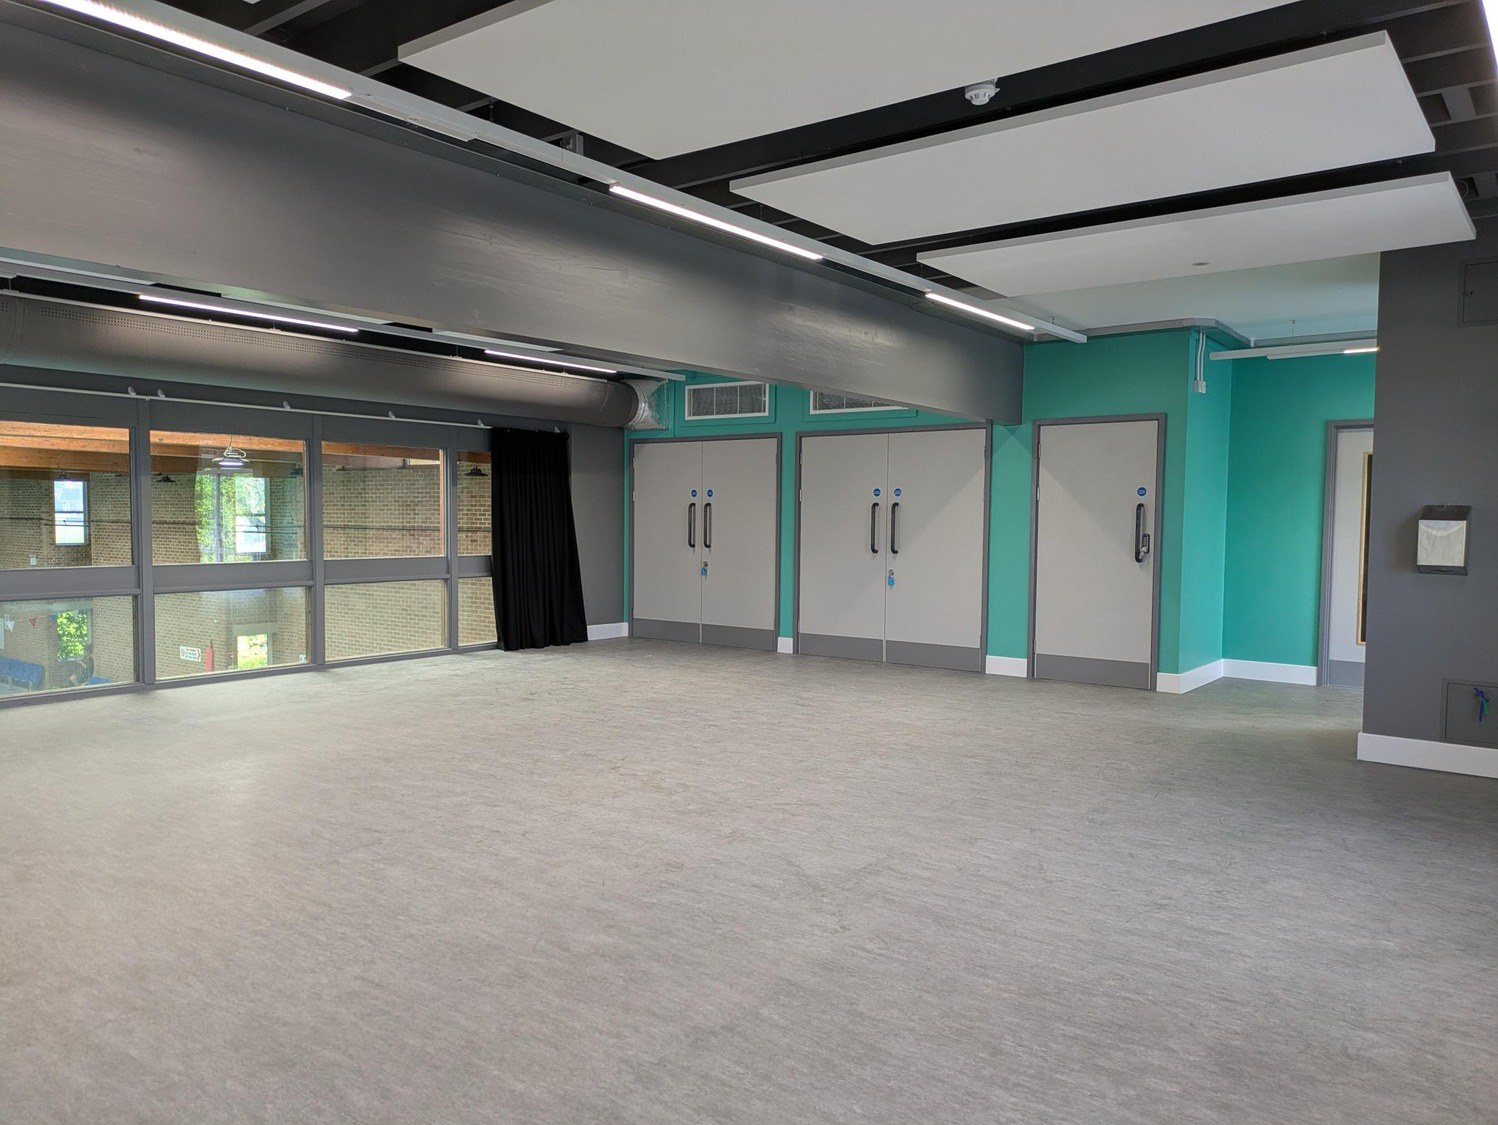
- Multi-Purpose Room: Creation of a multi-purpose room for spinning classes and hosting events, this involved the complete strip-out of the existing room, re-decoration, repair and remodelling and installation of new M&E throughout
- Disabled Access and Facilities: Maintaining and servicing the existing disable access to facilities on the first floor.
£752k
CONTRACT VALUE
24 WEEKS
CONTRACT DURATION
Customer
Wiltshire Council
Architect
DKA Architects
Quantity Surveyor
Edmond Shipway LLP
Form of Contract
Design & Build
Single Stage
Access Restrictions
To ensure the leisure centre remained operational, material removal and access were restricted to agreed times and locations throughout the building.
Public Safety
Deliveries were coordinated to avoid school hours, and parking was arranged on the main road to prevent congestion. Hoarding was installed around the work areas to maintain segregation from the school.
Air Handling Unit Installation
A new 700kg air handling unit was installed by removing a window and using a crane to post it through. The existing double doors were widened to facilitate future removal if necessary.