

THE PROJECT
Phase 1, RAF House
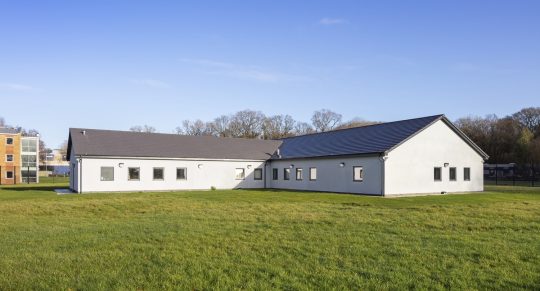
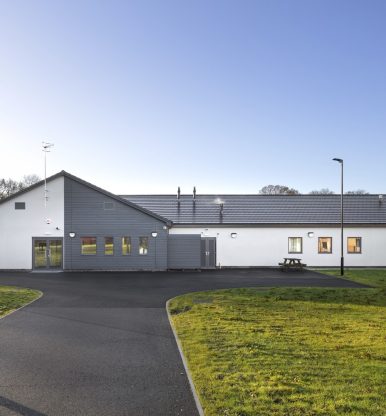
The Fire College project was delivered in three phases. The first consisted of a Design and Build single storey RAF House. The new facilities will be used as dormitory accommodation for men and women completing training courses.
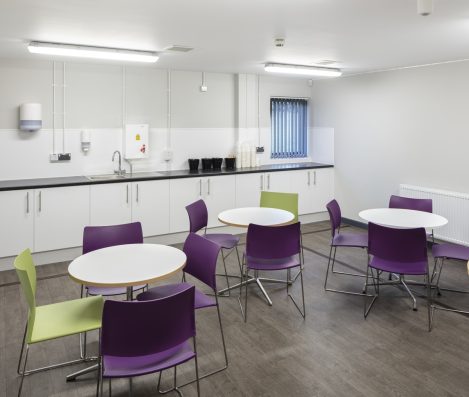
The RAF House is a traditional brick and block building with a mix of rendered (K-Rend) and cladding on external walls. The roof is a timber truss roof spread over 2 buildings. The accommodation block includes: an entrance lobby with security doors, 5 dorm rooms (4 beds in each room), desk space, study area, kitchens, canteen, storage rooms, offices and en-suite toilets and showers. The external grounds has security fencing and a alarm system. The dorms can be segregated with a door access and control
system for separating females and males.
Phase 2, New Fire Station
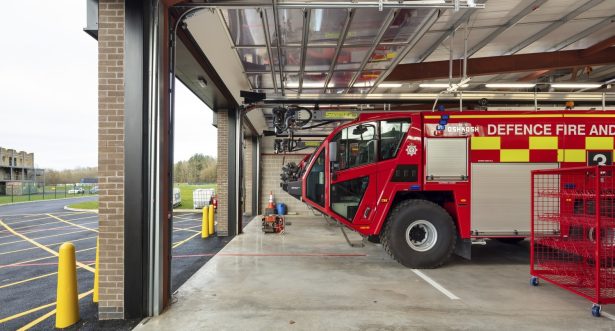
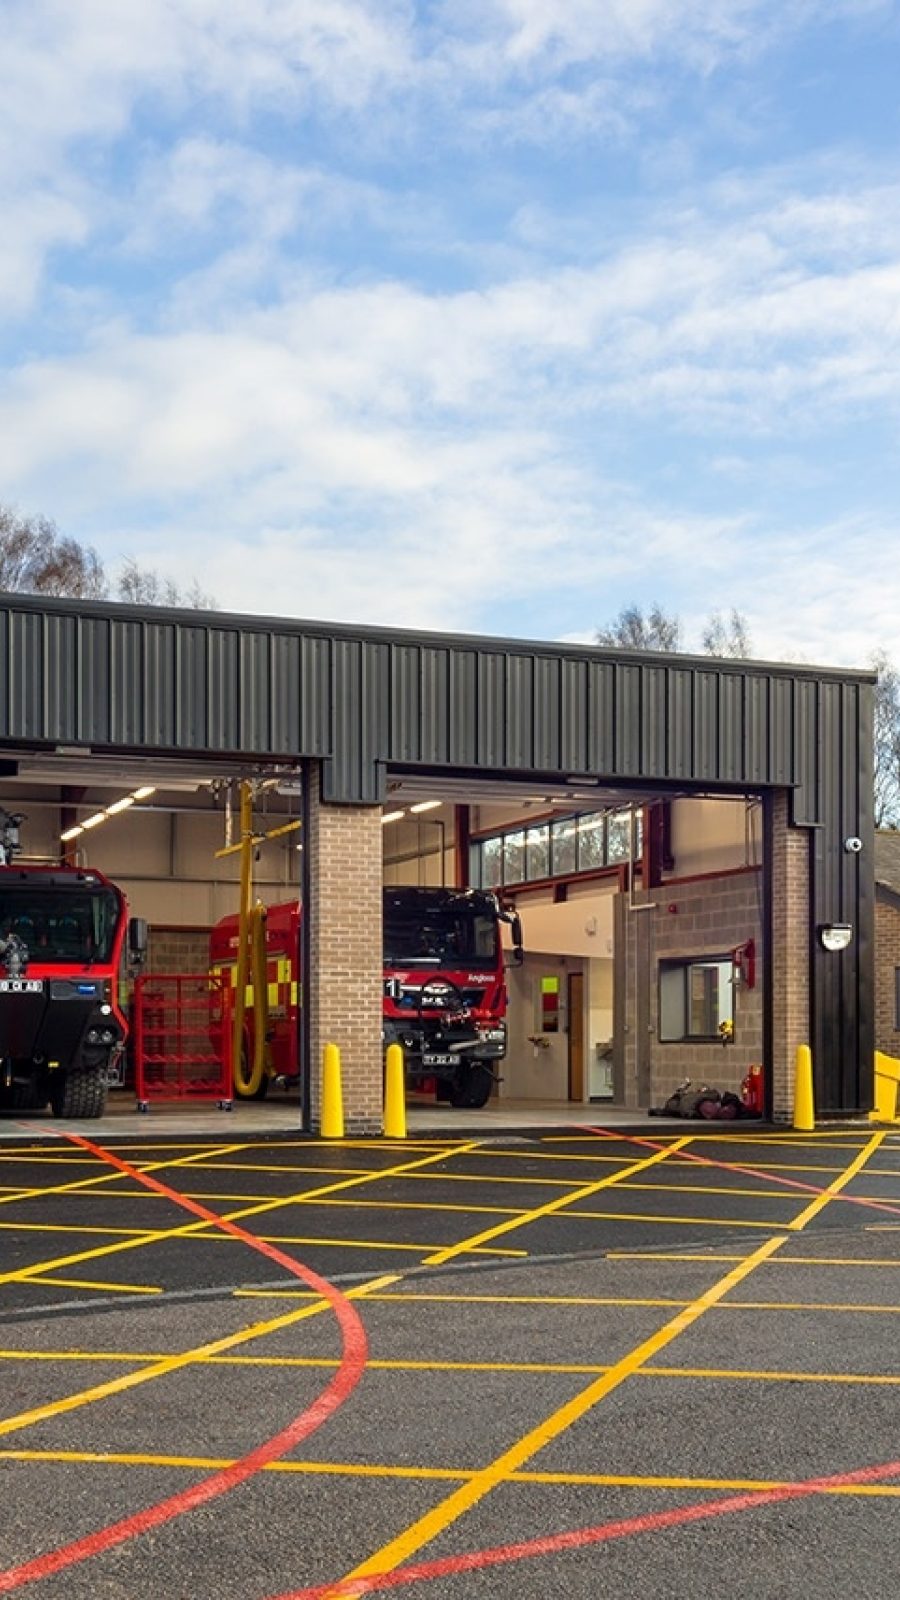
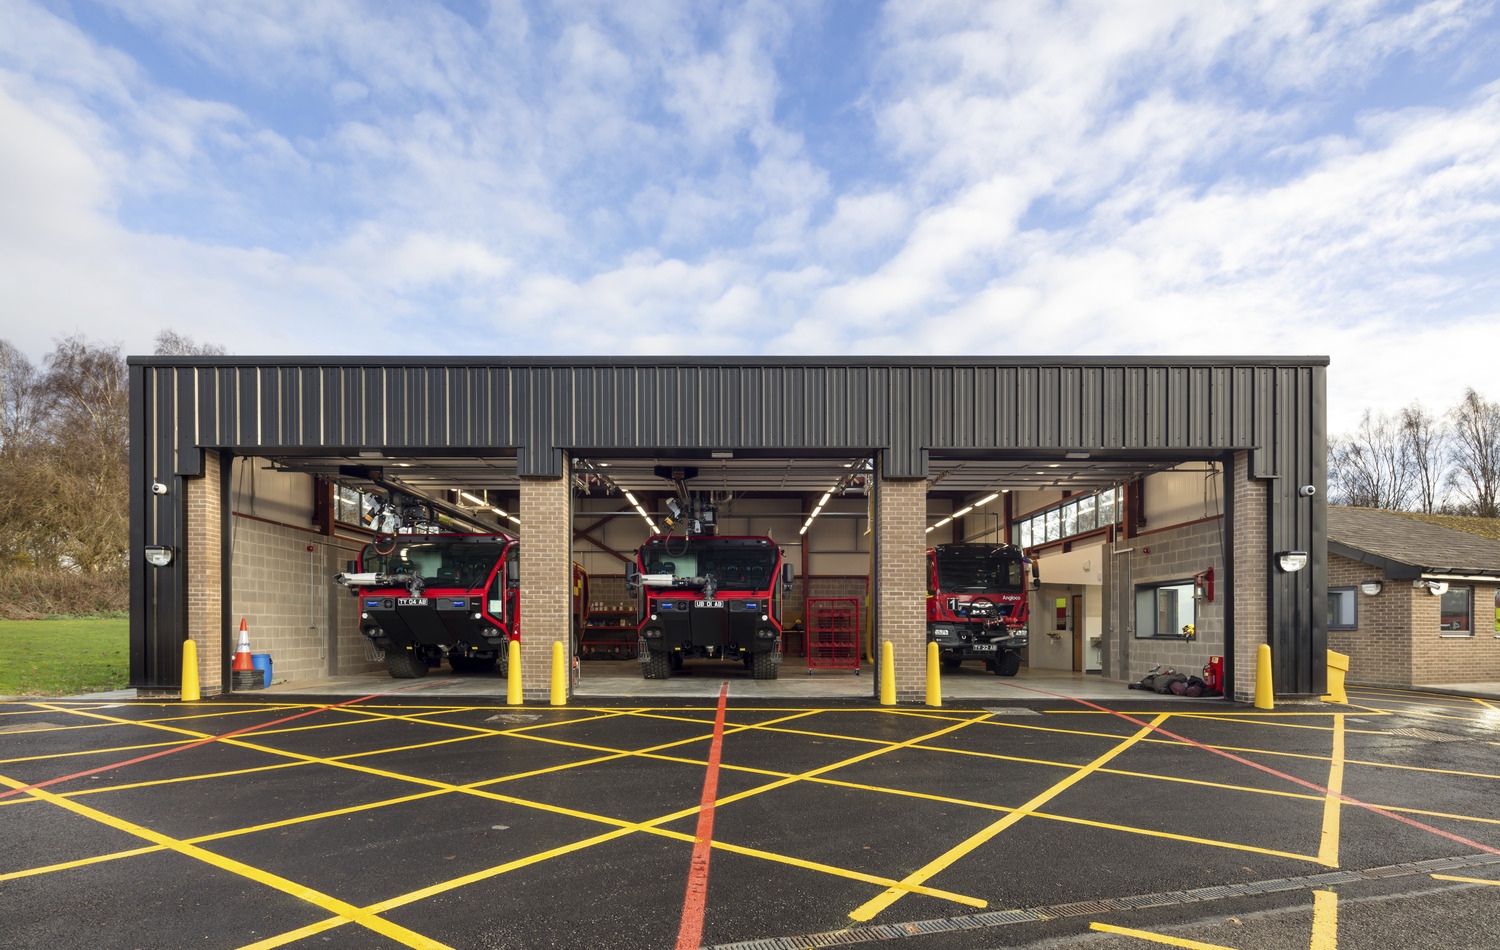
The second phase included the Design and Build of a new fire station and complete refurbishment of the existing training facilities. The new fire station was constructed using a steel frame, inside cladded block work and brick on the exterior and columns at the front. Internally the fire station has a basic fit-out, windows, lighting, reinforced concrete slab with a polished finish and roller-shut doors.
The fire station is linked to the refurbished training facilities by a newly built corridor. The training
facilities were completely stripped back to the shell for refurbishment. The building now includes: a classroom, changing rooms, toilets, storage space, offices and large hooks for equipment and protective clothing to be hung. The training facilities also include a ‘dirty room’ where used uniform can be removed and deposited down shoots.
Phase 3, Training Ground
We constructed an area where they could replicate the fire of a plane, which included infrastructure and a concrete base for a plane rig to sit on with all the relevant drainage.
“Beard have performed well at the Fire Service College on what was a challenging and fast-paced project and went the extra mile to mitigate project delays during the pandemic. A can-do attitude to resolve issues was demonstrated throughout and Beard were a pleasure to deal with both pre and post contract.”
Jonathan Telling, Associate Director, Capita Real Estate & Infrastructure.£2.4M
CONTRACT VALUE
40 WEEKS
CONTRACT DURATION
Customer
Capita Business
Services Ltd
Architect
Capita Property &
Infrastructure Ltd
Quantity Surveyor
Capita
Form of Contract
JCT Design / Build 2016
Client Access
Due to the first Covid lockdown in March 2020, the client and client teams were unable to visit the site to check the progression of works. The Beard team ensured all stages of work were photographed and submitted to the teams for checking and agreement.
Communication had to be managed in detail and the project team successfully achieved
this.
Completion of timber roof
The timber frame was installed and completed by our subcontractors yet, during lockdown, the roofing contractors made the decision to close. To avoid any delay to the programme, we immediately found an available roofing contractor to complete the works on time and in budget.