


Pool Structure and Filtration
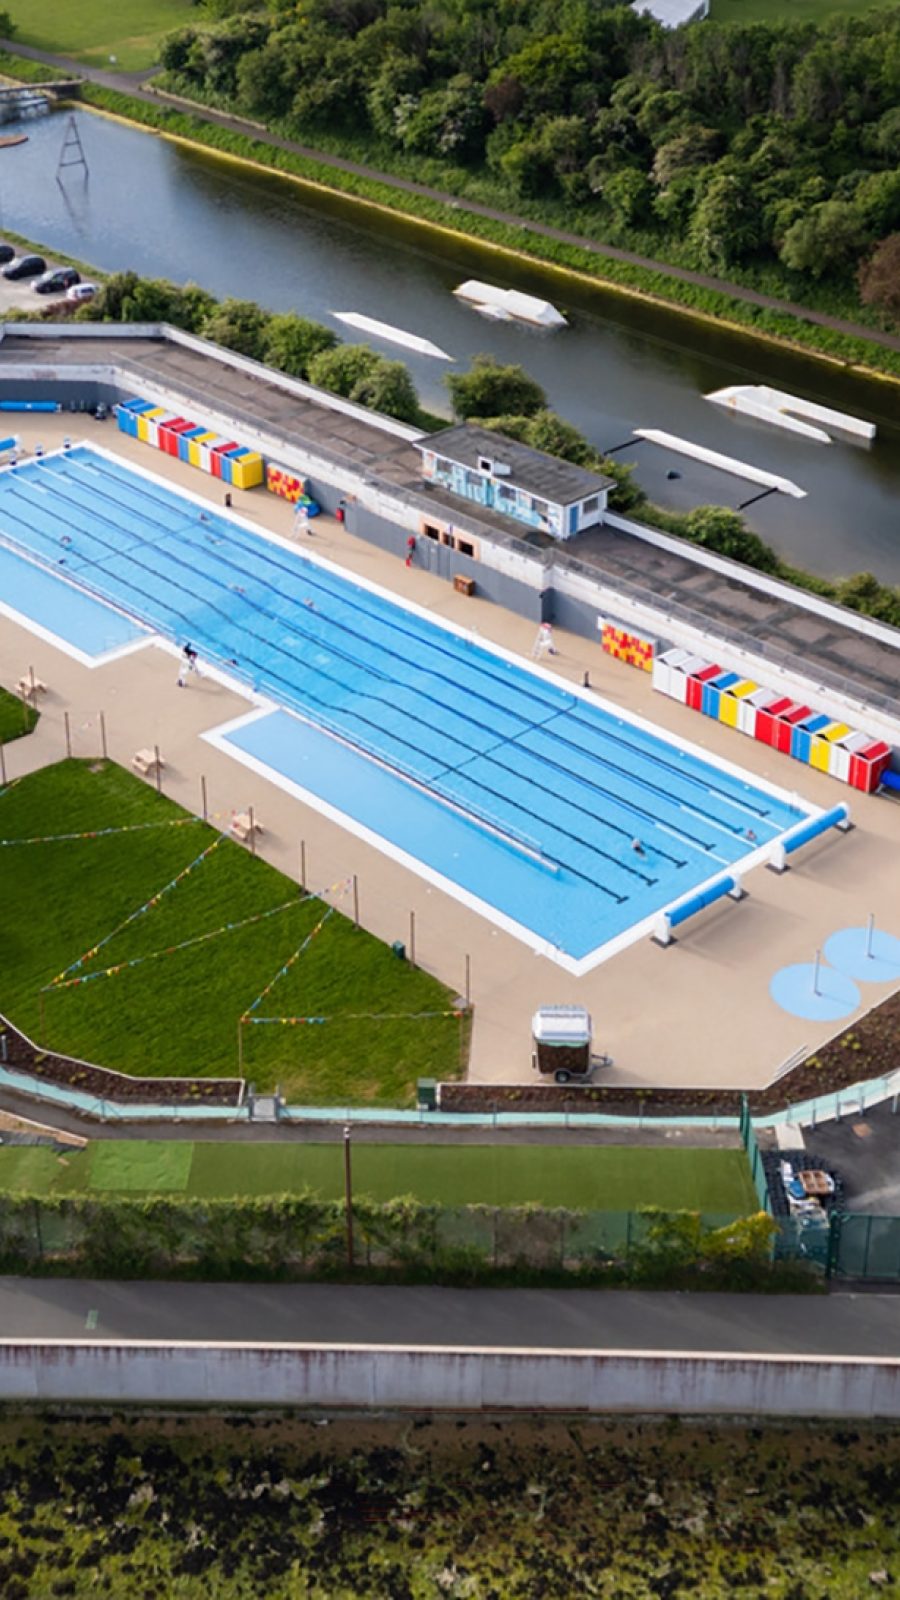
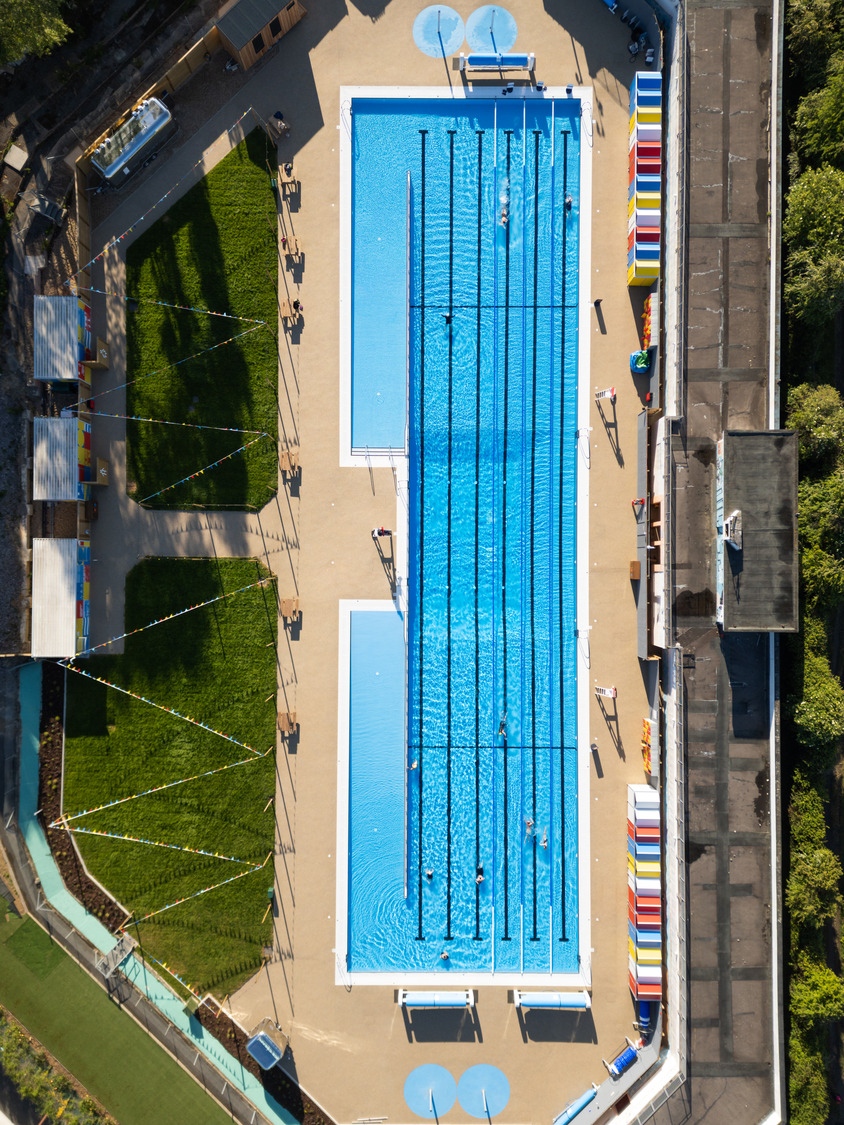
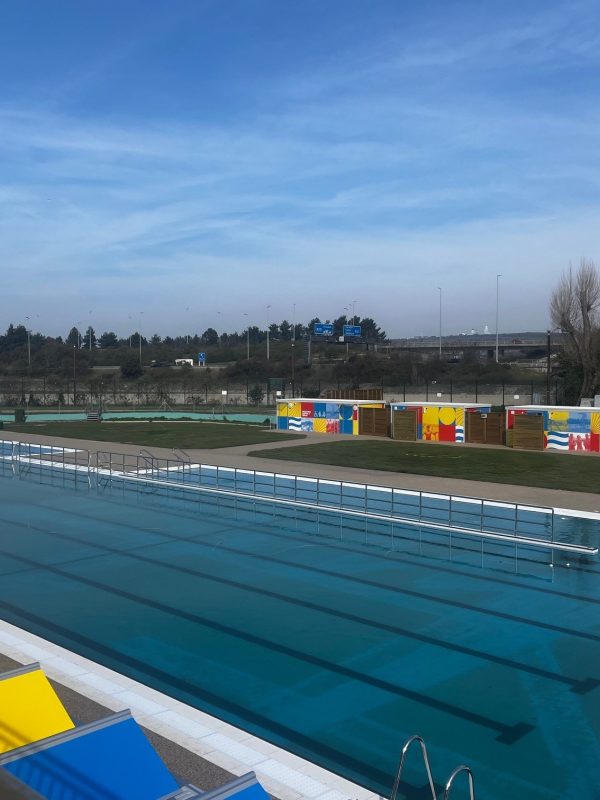
The project involved the construction of a new reinforced concrete pool structure within the existing pool shell, effectively creating a new pool inside the old one. Approximately one metre was removed from the top of the existing pool walls around the perimeter to enable the installation of new filtration and scum channels. These channels were designed to create an infinity-style pool, with water levels rising to the pool edge before flowing over into the filtration system.
Around 300 cubic metres of new concrete were poured using specialist shuttering to form the pool walls, channels and base. The maximum pool depth was reduced from 5 metres to 2.8 metres to improve safety, requiring significant concrete infill at the deep end. The original pool structure remains beneath the new pool, providing a robust foundation.
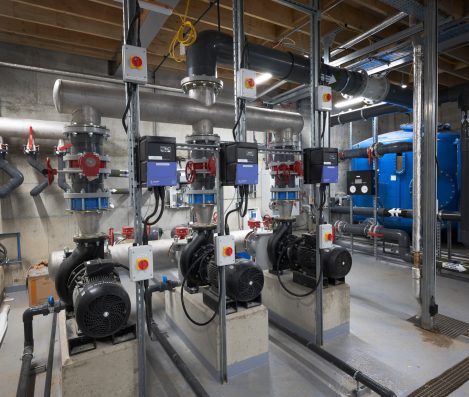
A complete new filtration system was installed, allowing water to flow from the pool edge into the filtration channel, around the perimeter to the balance tank, through the plant room for treatment, and back into the pool via wall inlets, ensuring improved water quality and long-term performance.
A significant cultural and community facility in Portsmouth, the works to Hilsea Lido focussed on rebuilding the pool structure, modernising mechanical and filtration systems, enhancing accessibility and improving the overall user experience to ensure long-term sustainability.
Portsmouth City Council's primary objective was to permanently resolve ongoing water leakage issues caused by cracks in the existing pool structure, which had been allowing groundwater and seawater ingress. In addition, the client sought to modernise the facility, improve safety and accessibility, and enhance the overall visitor experience while maintaining the lido’s historic character.
Ollie Chun
Southampton Office Lead, Beard
£6.7M
CONTRACT VALUE
89 WEEKS
CONTRACT DURATION
Customer
Portsmouth
City Council
Architect
Space Place
Quantity Surveyor
Mace
Form of Contract
2-Stage Design & Build

Changing Facilities and Ancillary Buildings
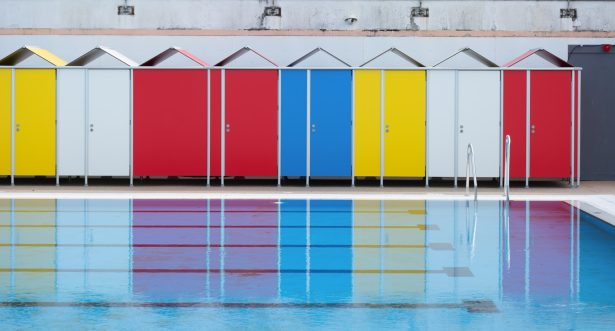
New beach hut-style changing rooms were constructed along the south side of the pool, providing modern facilities that complement the character of the site. A new kiosk was installed to enhance visitor amenities, and decorative hoarding was added to screen older facilities from view. New gates and access points were also installed to improve site security and user flow.
Programme and Logistics
The project was delivered within a constrained coastal environment, adjacent to public areas and exposed to challenging weather conditions. Careful site logistics planning was required to maintain public safety, manage access and sequence works effectively. Temporary access routes were maintained where required, and construction activities were carefully coordinated to minimise disruption while maintaining progress against programme.
Plant Room Upgrade
The existing plant room was fully stripped out due to congestion and outdated equipment. Beard Construction installed a new Barr + Wray filtration system and reconfigured the space to improve access, safety and maintainability. A new chemical store was also installed, bringing the facility in line with current operational and safety standards.
External Works and Drainage
All existing external surfaces were removed and replaced with a new permeable build-up, including porous tarmac finished with a resin-bound surface. This design allows rainwater and surface water from around the pool to pass through the resin and tarmac into ground drainage systems, preventing standing water and improving safety. New below-ground drainage and filtration pipework was installed to depths of approximately 400–600mm, supporting the upgraded pool infrastructure. New timber fencing was installed around the perimeter, and four new external showers were provided for pool users.
Accessibility and User Experience
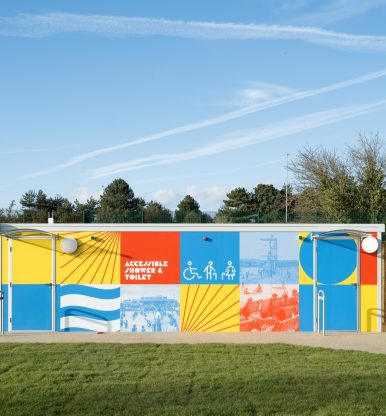
The historic lagoons, which had previously been filled in, were reopened and restored to their original form, providing improved disabled access to the pool. New steps and access ramps were installed within the pool, alongside new turnstiles and entrance gates designed to support wheelchair users. New male, female and accessible toilets were constructed, featuring bespoke artwork incorporating historic photographs of the lido and imagery from films shot on site. For safety reasons, the existing 10-metre-high diving board was removed, as it was no longer suitable for modern use.


820M
NEW DRAINAGE
1,360M3
CONCRETE
2,000M3
PAINT COVERAGE
1,880M2
RESIN BOUND GRAVEL
Inspiring Young People and Inclusive Engagement
As part of our commitment to inclusive engagement, we welcomed students from a local SEN school to site, building on their earlier visit during a national Open Doors event. Returning to see progress first‑hand allowed the students to understand how a construction project evolves over time. The visit was tailored to their needs, with a guided walkaround led by the site team, enabling students to ask questions, explore the works safely and gain confidence in an environment that can often feel inaccessible. This continuity of engagement reinforced learning and demonstrated that major regeneration projects can and should be inclusive for all members of the community.
Preserving Personal and Collective Heritage
Hilsea Lido holds deep personal significance for many local families, and the project created space for these stories to be shared. During construction, we welcomed family members who had contacted the council following lifelong memories of visiting the lido with their late mother. What began as a simple request for information became a deeply meaningful site visit, where personal recollections were connected to the physical fabric of the site. The visit enabled the family to revisit specific places tied to cherished memories, reinforcing the emotional importance of preserving the lido. Following the tour, the family gathered on the surrounding green spaces to recreate a historic family picnic, demonstrating how the project continues to support community traditions and intergenerational connection even before reopening.
Supporting Education, Skills and Future Careers
The project also became a live learning environment for higher‑education students. Journalism undergraduates were invited to site as part of a real‑world brief set by Portsmouth City Council, challenging them to develop and present re‑launch campaigns for the lido. Students delivered professional‑standard presentations to the project team, receiving constructive feedback and insight into how regeneration projects are communicated to the public. The visit concluded with a site tour, helping students understand how storytelling, heritage and construction intersect.
In addition, construction students attending Open Doors events were introduced to the technical and practical realities of delivering a complex refurbishment. Walking inside the drained pool proved to be a memorable highlight, transforming abstract learning into tangible experience and helping demystify careers in construction.
CHALLENGES & SOLUTIONS
Winter Working and Resin Finishes
A major challenge was completing resin floor finishes and pool painting during the winter months, when low temperatures could prevent proper curing. To address this, the project team installed a full-length temporary tent structure covering the entire pool. Two heaters were operated continuously, 24 hours a day, to maintain temperatures above 10°C. The temporary structure was secured using approximately 165 cubic tonnes of water ballast around the pool perimeter, ensuring stability in strong coastal winds and enabling works to continue safely and to a high standard.
Water Ingress and Structural Integrity
Cracks in the existing pool structure had allowed groundwater and seawater to enter the pool, presenting a significant technical challenge. We resolved this by removing defective perimeter sections and constructing a fully waterproof reinforced concrete structure within the existing pool. The new pool walls and channels were dowelled into the original slab, and rigorous testing and commissioning procedures were implemented to ensure long-term watertightness.
