

THE PROJECT
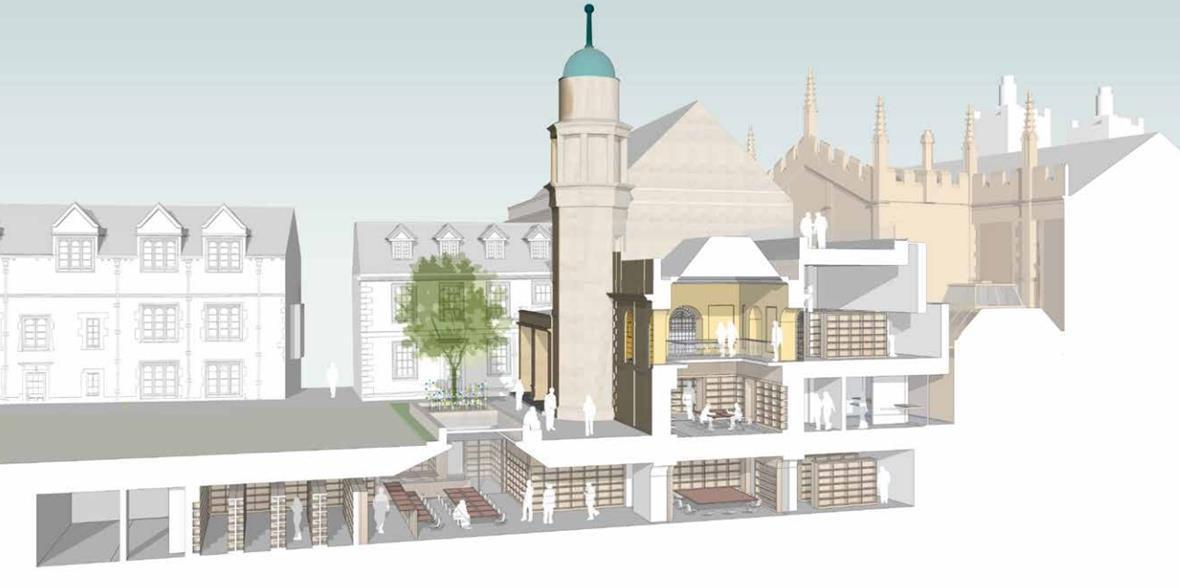
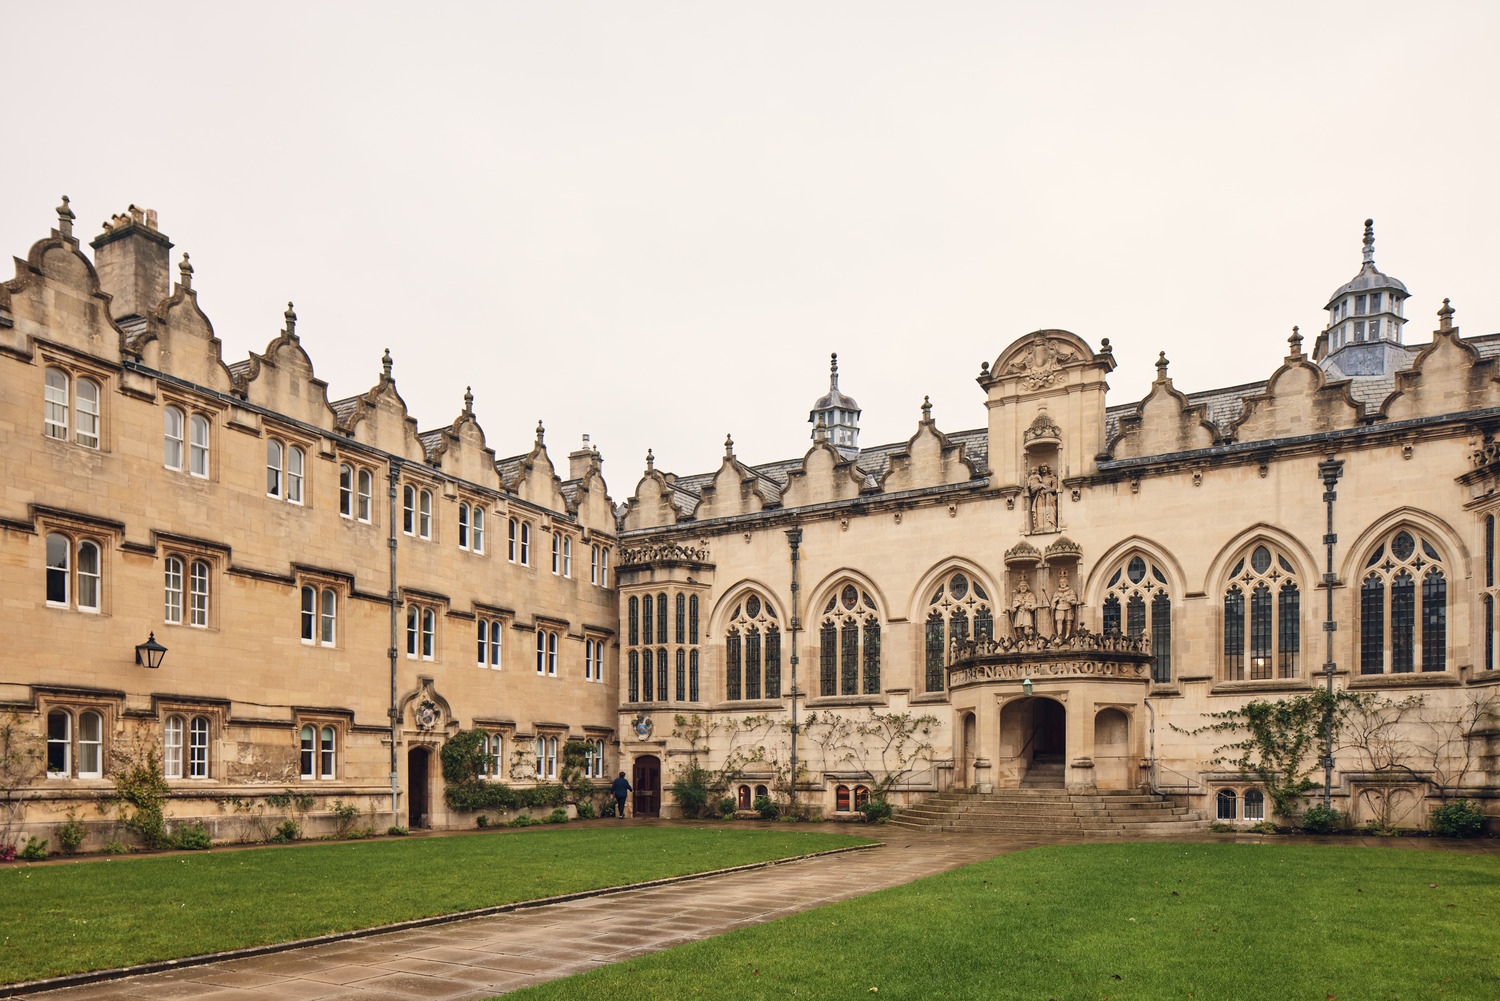
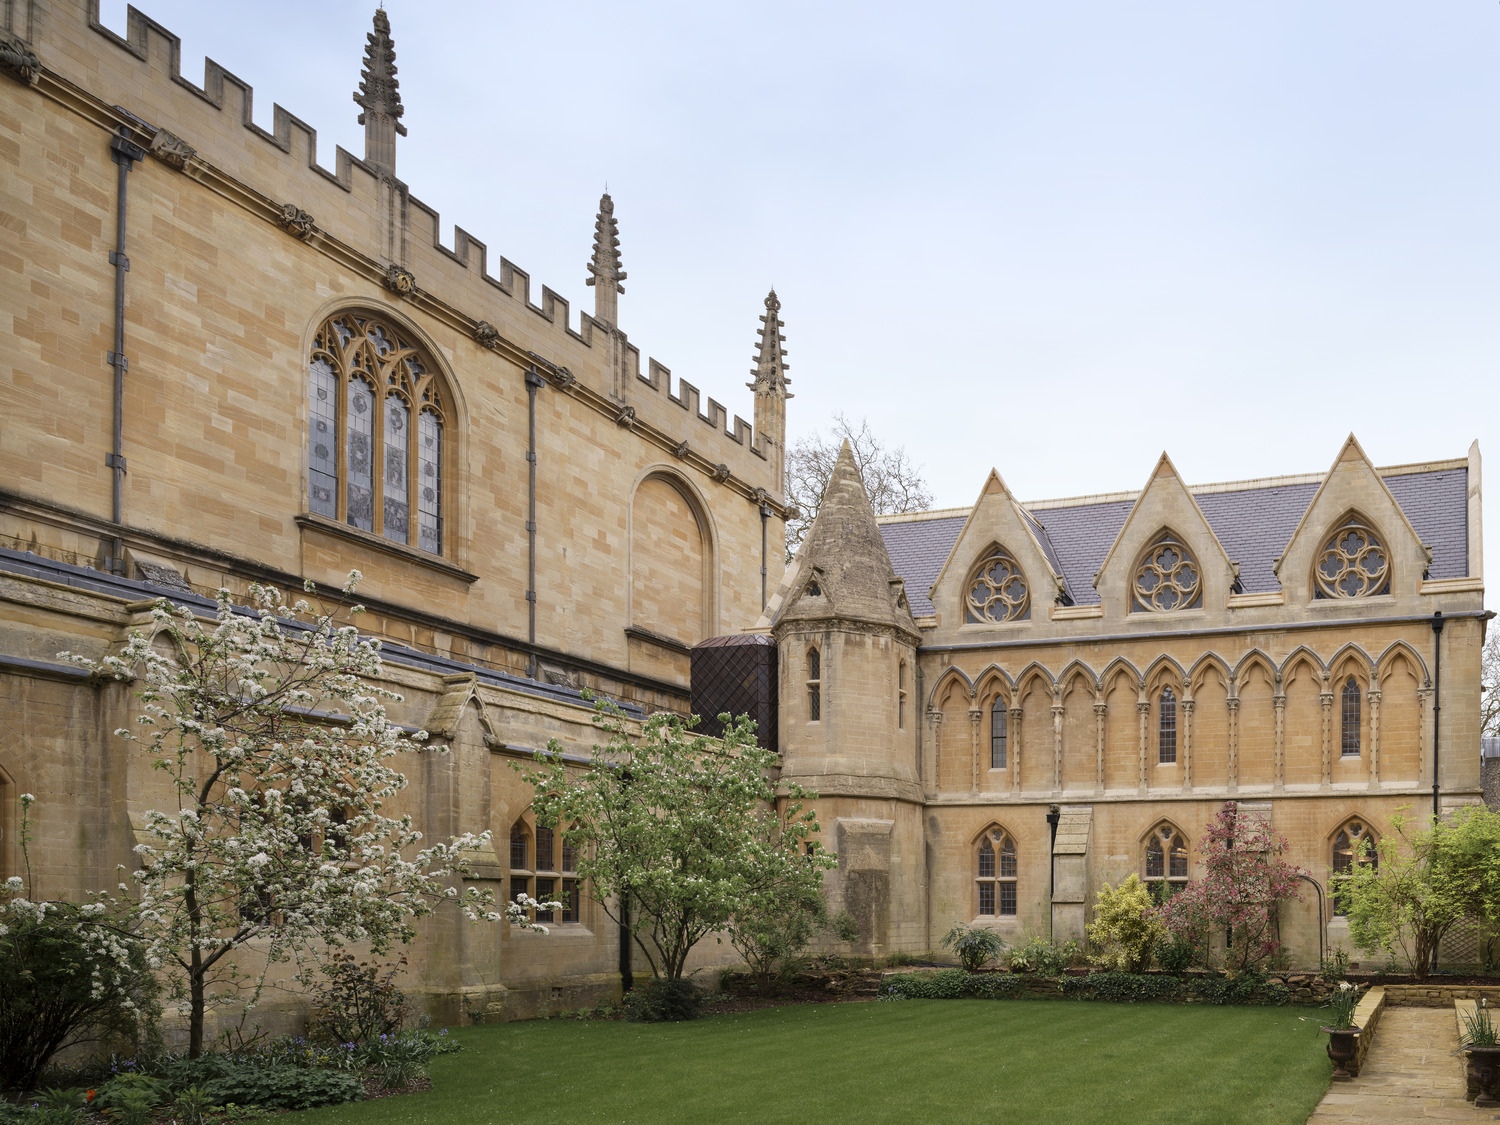
The restoration and upgrade of a Grade II-Listed Victorian library building (built by George Gilbert Scott in 1857) which sits next to the Bodleian Library. The project has transformed the library enabling a more flexible working layout, improving accessibility, and opening the building up into a lighter, airier space.
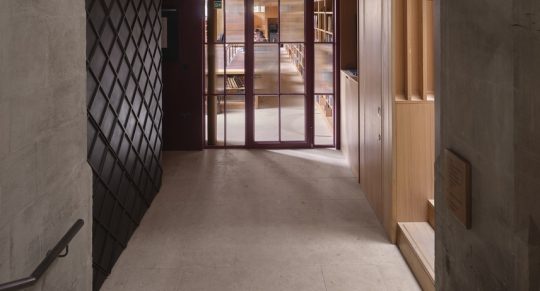
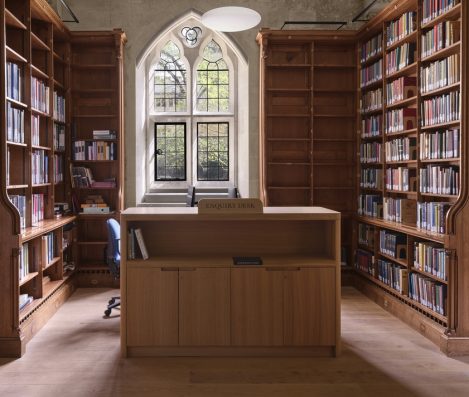
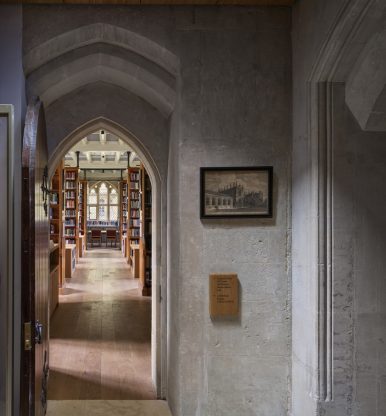
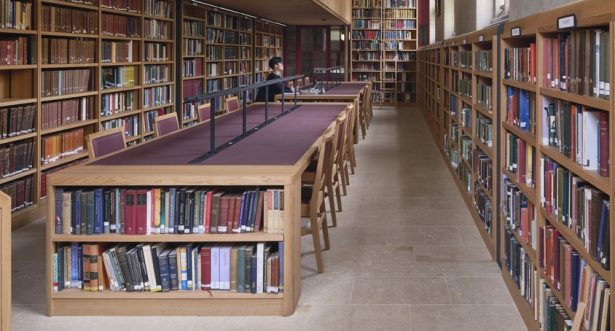
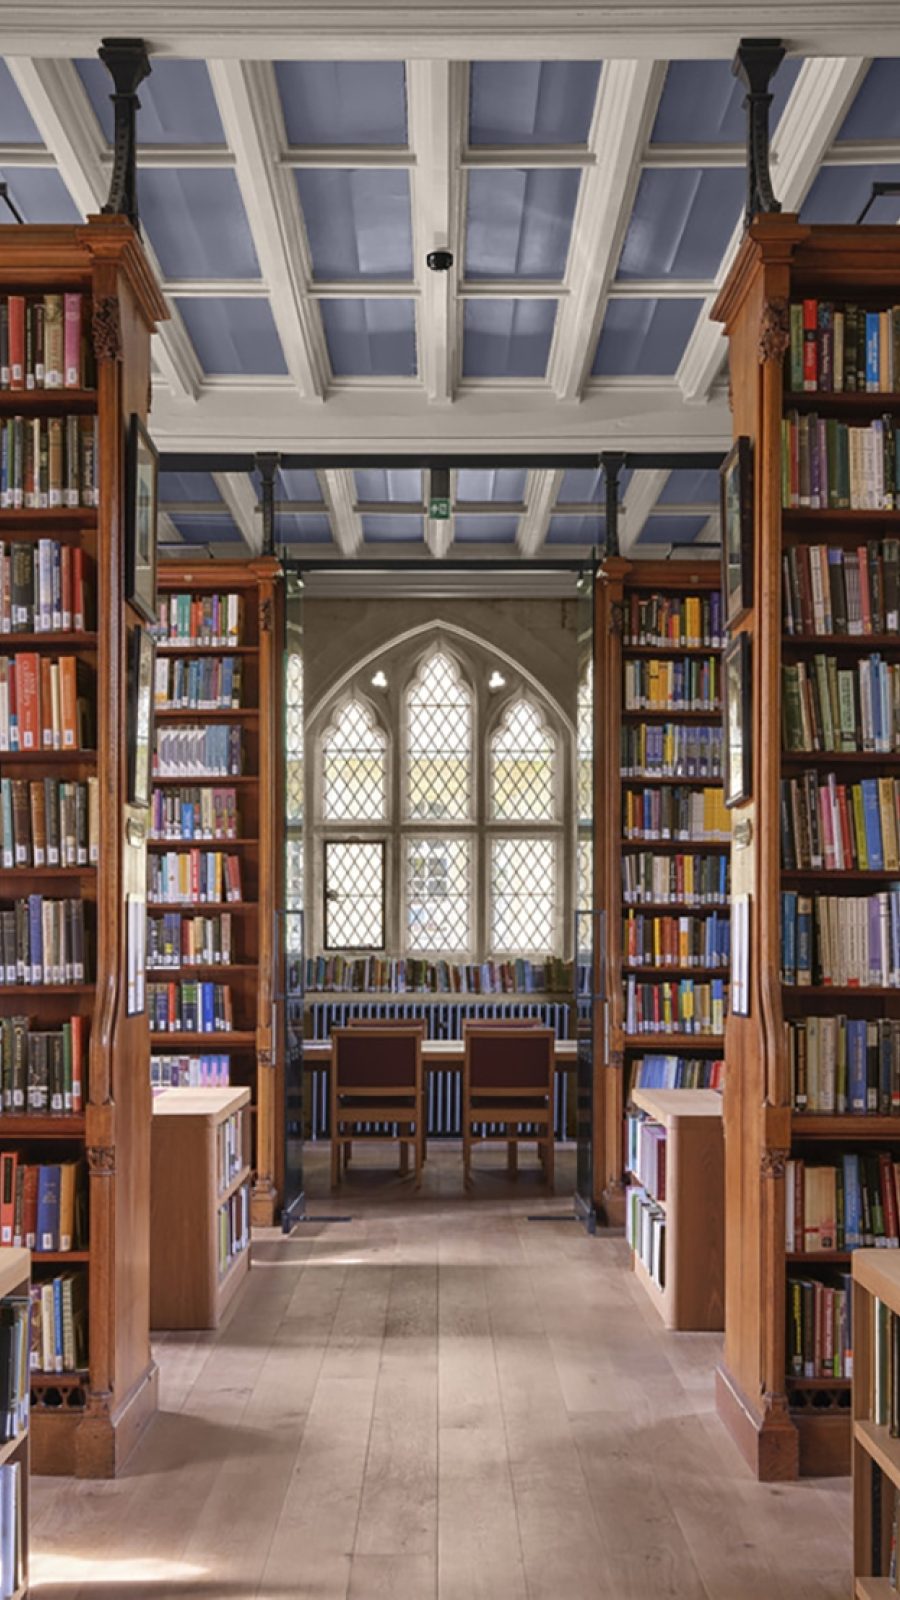
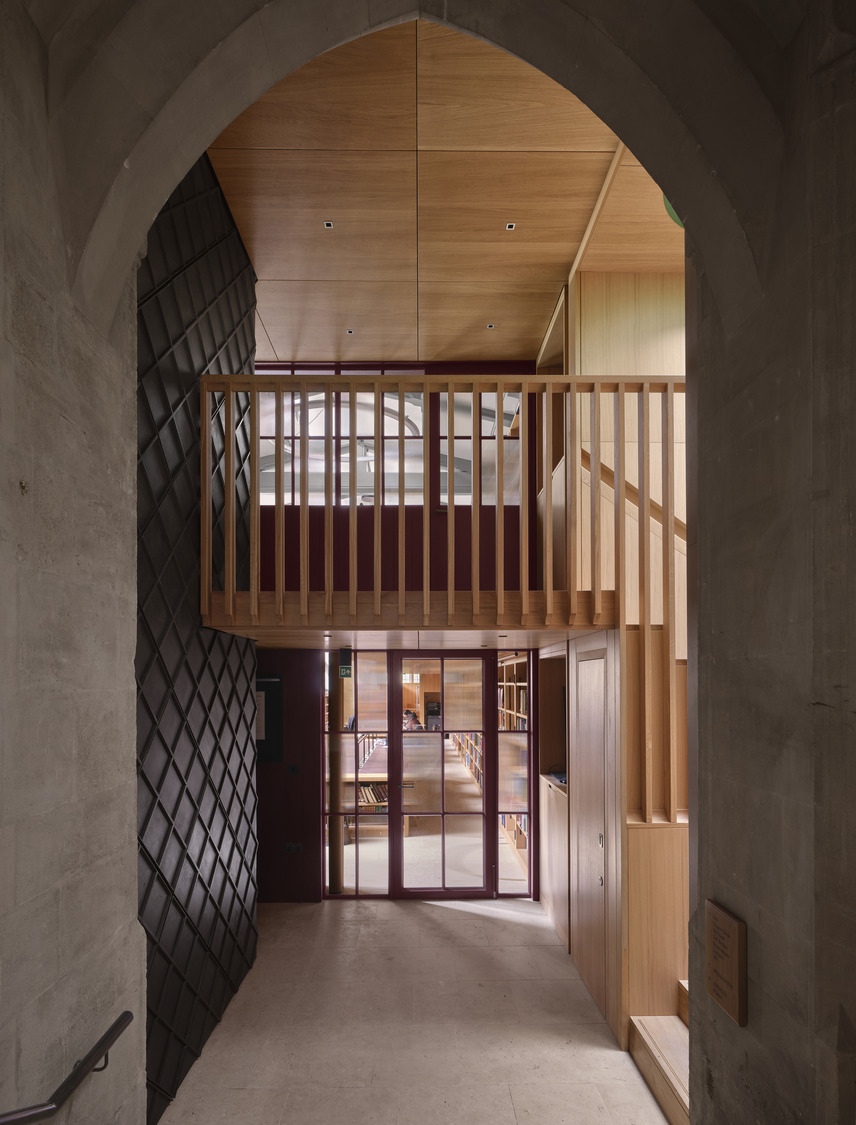
In the Annexe, a new floating mezzanine level has been installed, along with contemporary oak book-casing. Hidden rooms have been created behind the library shelving, accessed by hidden book-case doors. In the vaulted building the Victorian bookcases have been restored and new oak flooring and readers benches installed. A new link lobby has been built between the College Library and the Bodleian Library, providing a new entrance point.
The project is shortlisted for the British Construction Industry Awards 2024.
The restoration project provides s study space fit for 21st Century students and beyond whilst still maintaining the library's inspiring atmosphere and beauty for generations to come. The project preserves and protects the historic fabric of the building inside and out, and provides more study spaces, a new roof, modern electrical wiring, and environmentally friendly ventilation (significantly reducing the College's carbon footprint). A third more reader spaces are provided - from 65 - 90. The new refurbishment has seen the library restored to reveal it's original mastery, with stonework, windows and ceilings all cleaned and repaired - improving the overall lightness of the building. A temporary roof was installed whilst roofing repairs were undertaken.
Accessibility
The Library is now fully accessible for the first time. New entrances to both wings of the library were created along with a new staircase and lift, making the library fully accessible. The new lift shaft is hidden behind an existing stair turret.
A further new entrance and stair at the north end of the annexe adds new emergency exits and allows flexible movement through the building. An accessible WC has also been added. An accessibility ramp in garden was constructed to complete access requirements.
A horizontal fire curtain was engineered to accommodate the new accessibility access on the second floor, enabling the vaulted roof to be exposed to view when the fire curtain is not use.
The project team were very professional and managed the scheme calmy throughout. They consistently demonstrated knowledge and understanding of the College's drivers and requirements. They equally understood the financial constraints as well as the critical quality requirements. The team communicated well and proactively during the project.As works progressed, various matters were discovered that had an impact on the programme and Beard managed these changes well. We were very happy that the library was able to be opened at the start of the term, and are delighted with the completed project
Babis Karakoulas, Domestic Bursar Exeter College£6.8M
CONTRACT VALUE
63 WEEKS
CONTRACT DURATION
Customer
Exeter College
Architect
Nex
Architecture
Quantity Surveyor
Ridge &
Partners
Form of Contract
2-Stage
Traditional